Property photo 1
Property photo 2
Property photo 3
Property photo 4
Property photo 5
4 Beds
5 Baths
4,030 sqft

$3,400,000

1753 Grouse Ridge Road, Truckee CA, 96161

Price per sqft$843.67
Built in2006
Property size4,030 sqft
Property typeResidential

Overview

Active

Listed Sep 3, 2026

Updated 20h ago

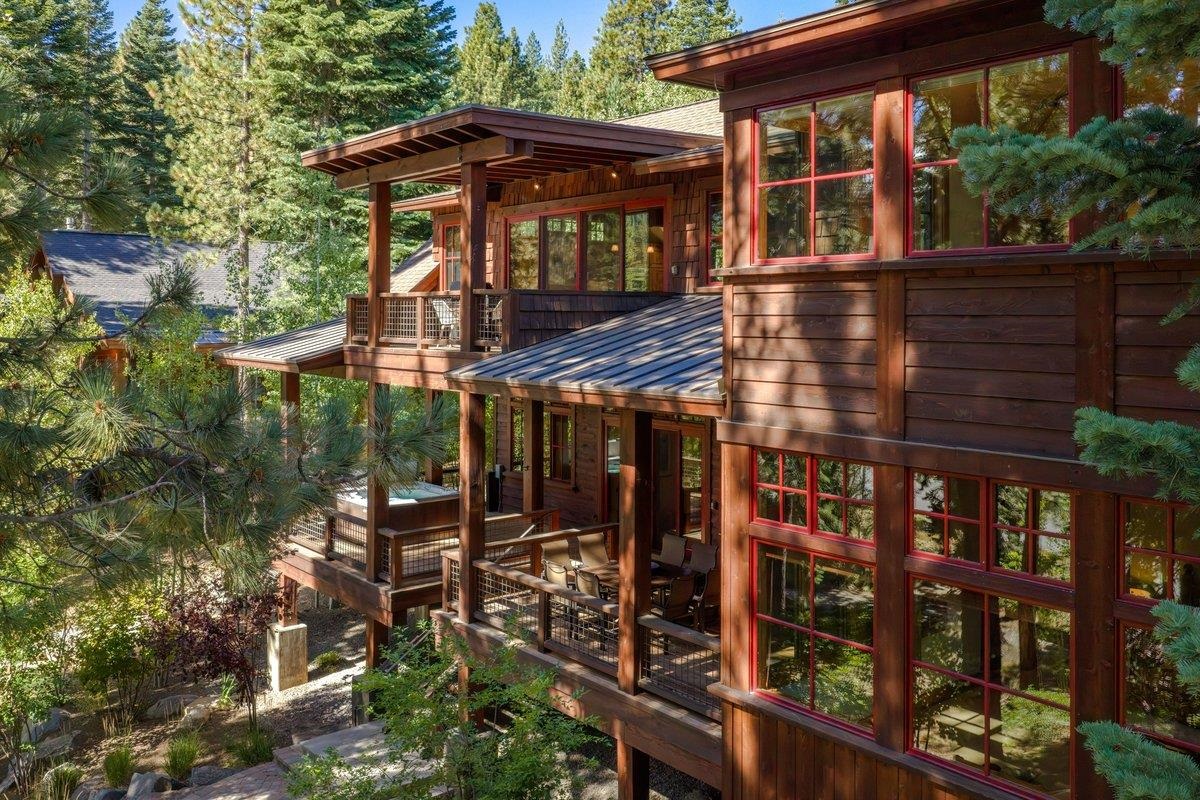
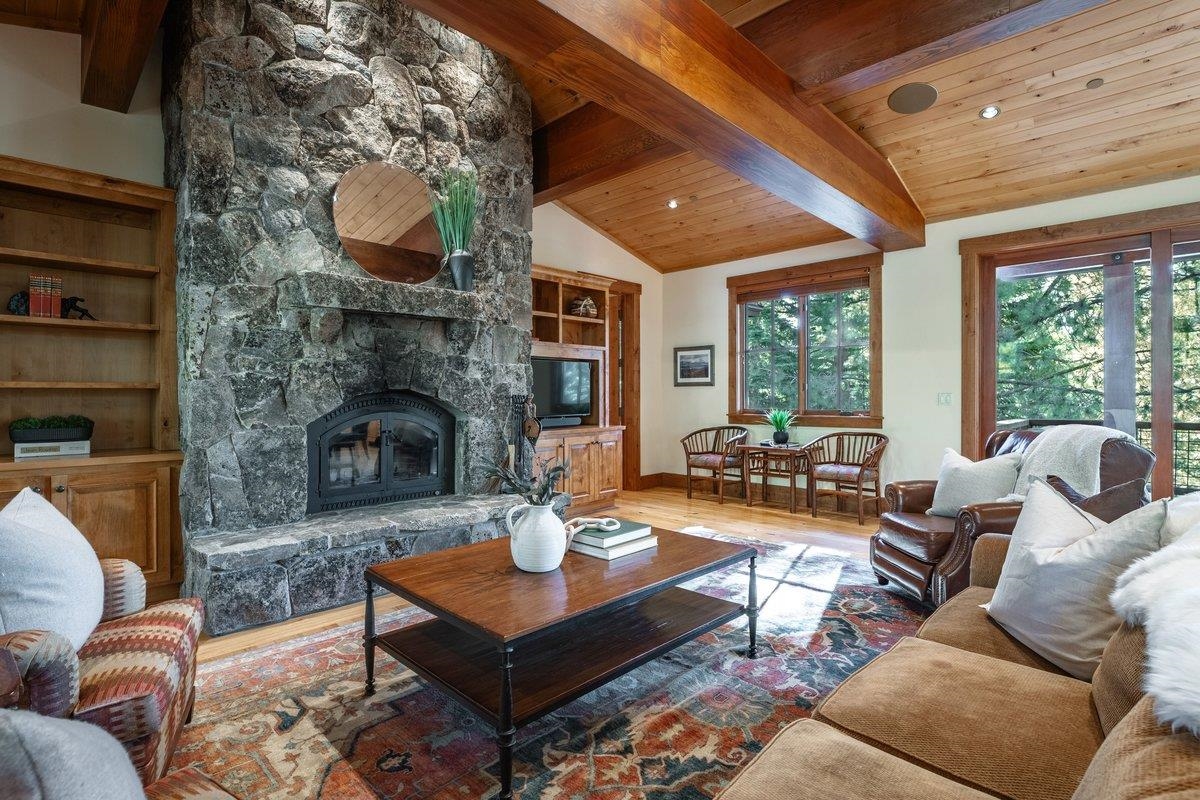
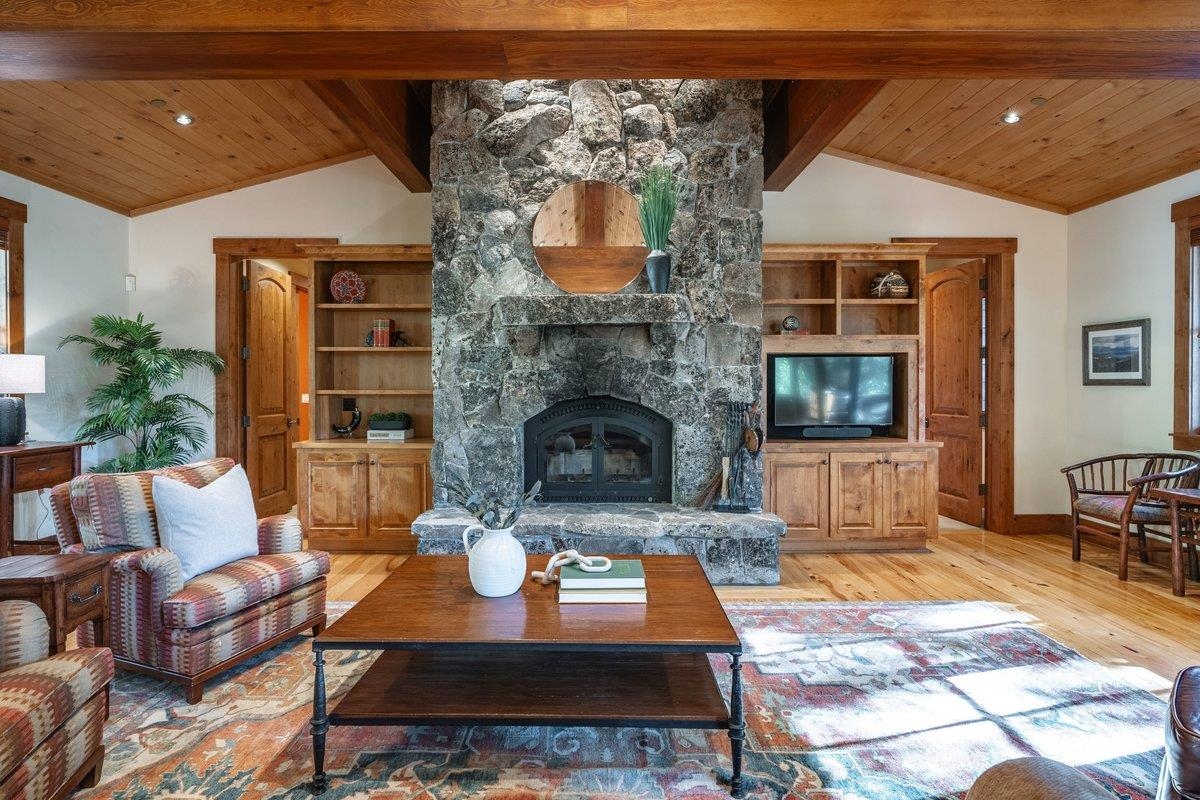
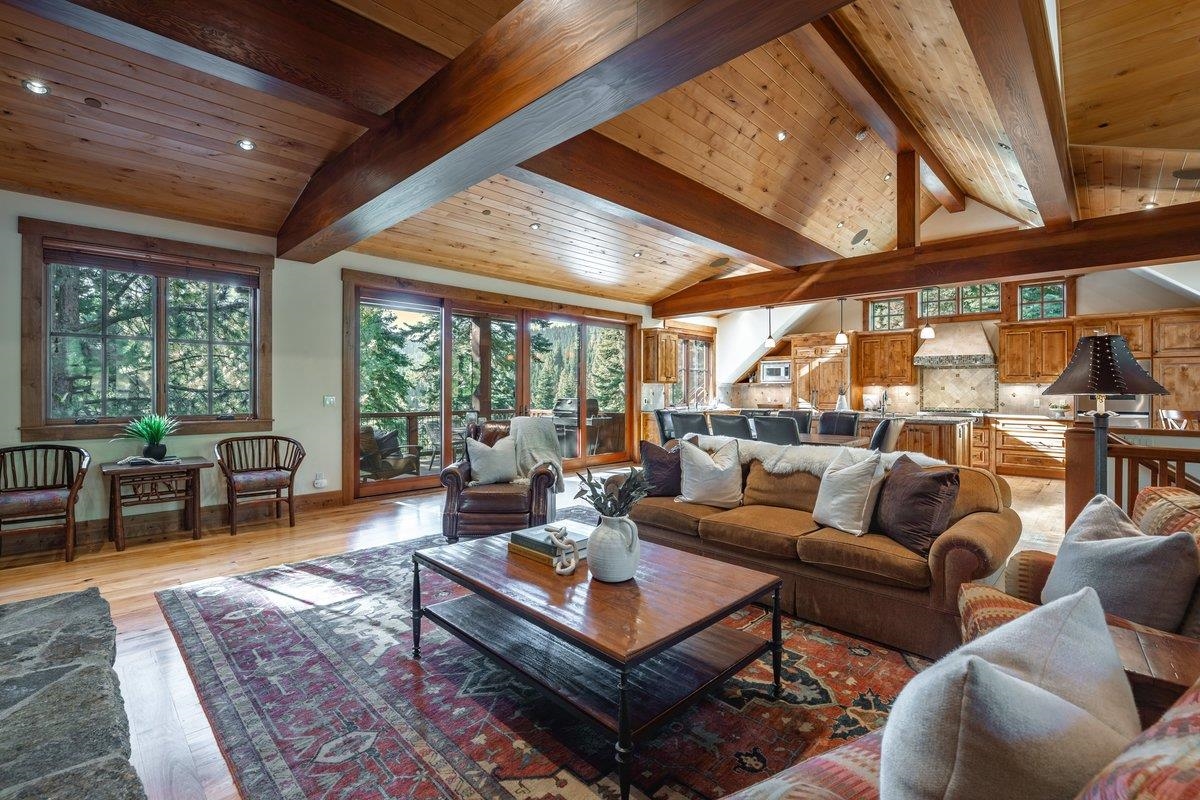
A true Northstar legacy lodge, this exceptional Big Springs residence occupies a coveted, private cul-de-sac setting at the resort end of Grouse Ridge Road, pairing classic Northstar curb appeal with timeless mountain architecture and beautifully crafted interiors. Perhaps its most compelling feature is its private path connecting the back of the home to the resort’s expansive trail system. Inside, the grand and open main level is designed for gathering, centered around a stunning great room with massive exposed ceiling beams, a dramatic stone fireplace, and an open kitchen featuring an oversized island, dual stacked ovens, six-burner Viking range, breakfast nook, and adjacent dining area. Walls of windows and doors open to an expansive deck surrounded by enchanting forested views, creating an effortless connection to the outdoors. A luxurious main-level primary suite offers a peaceful retreat with a jetted soaking tub. The lower level expands the home’s versatility with a second living room and gas fireplace, private office, additional primary suite, and two en-suite bunk rooms, providing exceptional privacy and space for family and guests. Outside, a covered lower-level deck with dining area and hot tub leads via a stone staircase to a beautifully landscaped hardscape patio with fire pit. With its secluded setting, grand architecture, abundant indoor and outdoor gathering spaces, and unparalleled connection to skiing and year-round recreation, this is a quintessential Northstar mountain retreat designed to become a legacy property for generations to come.

$22,620/mo

Est. mortgage payment based on a $3,400,000 home price.

All estimates are provided by Luxury Presence for informational purposes only. Actual amounts may vary.

Additional information

MLS® ID
20261871

Interior Features

Bedrooms
4
Bathrooms
5
Fireplace
Yes
Heating
Yes
Basement
No

Other Property Details

Association Fee Frequency
Yearly
Garage
Yes
View
Yes

Listed by Carr Long Real Estate, Tori Long,
Listing Contact: 530-562-1100 

The data relating to real estate for sale on this web site comes from the Broker Reciprocity Program of the Tahoe Sierra Multiple Listing Service. The information being provided is for the consumer's personal, non-commercial use and may not be used for any other purpose other than to identify prospective properties consumers may be interested in purchasing. Information deemed reliable but not guaranteed.

©2026 Tahoe Sierra Multiple Listing Service. All rights reserved. 

Data last updated 2:32 AM UTC, 10/1/2026

 

Powered by Luxury Presence