Leave a Message

Thank you for your message. I will be in touch with you shortly.

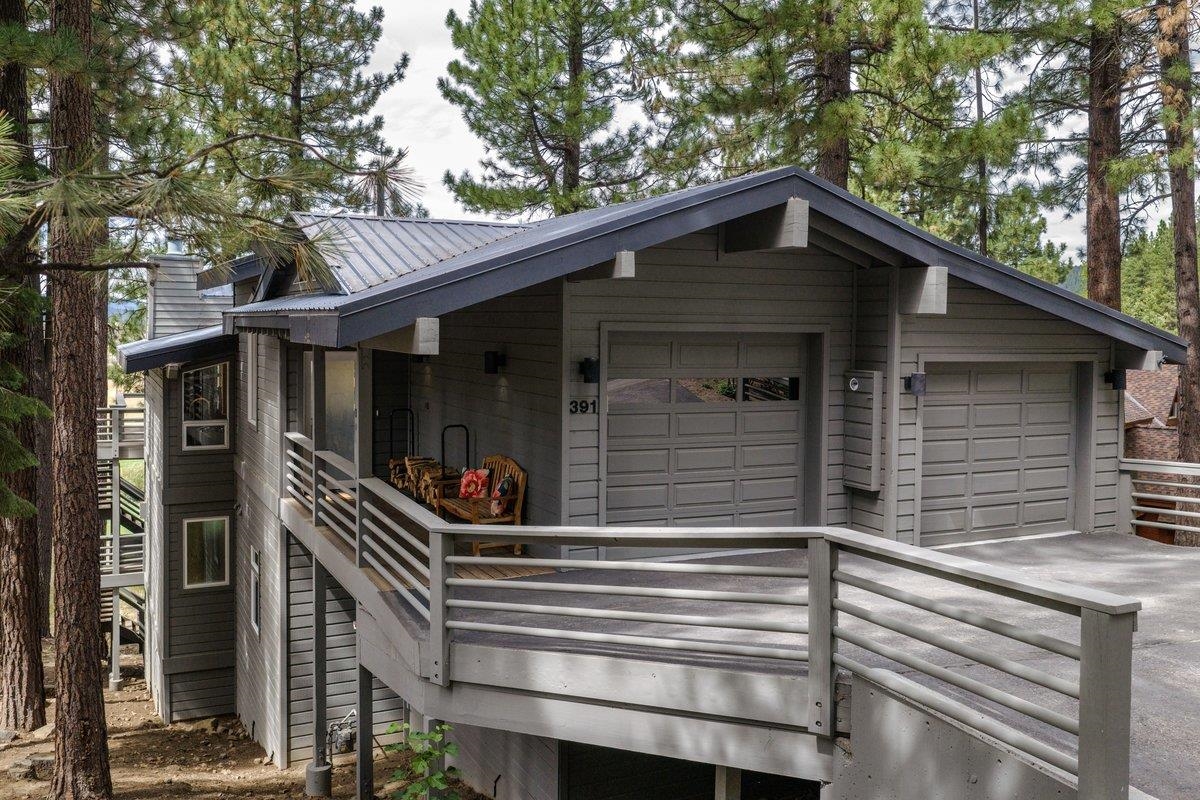
Gray two-story house with two garage doors and a raised deck among pine trees.
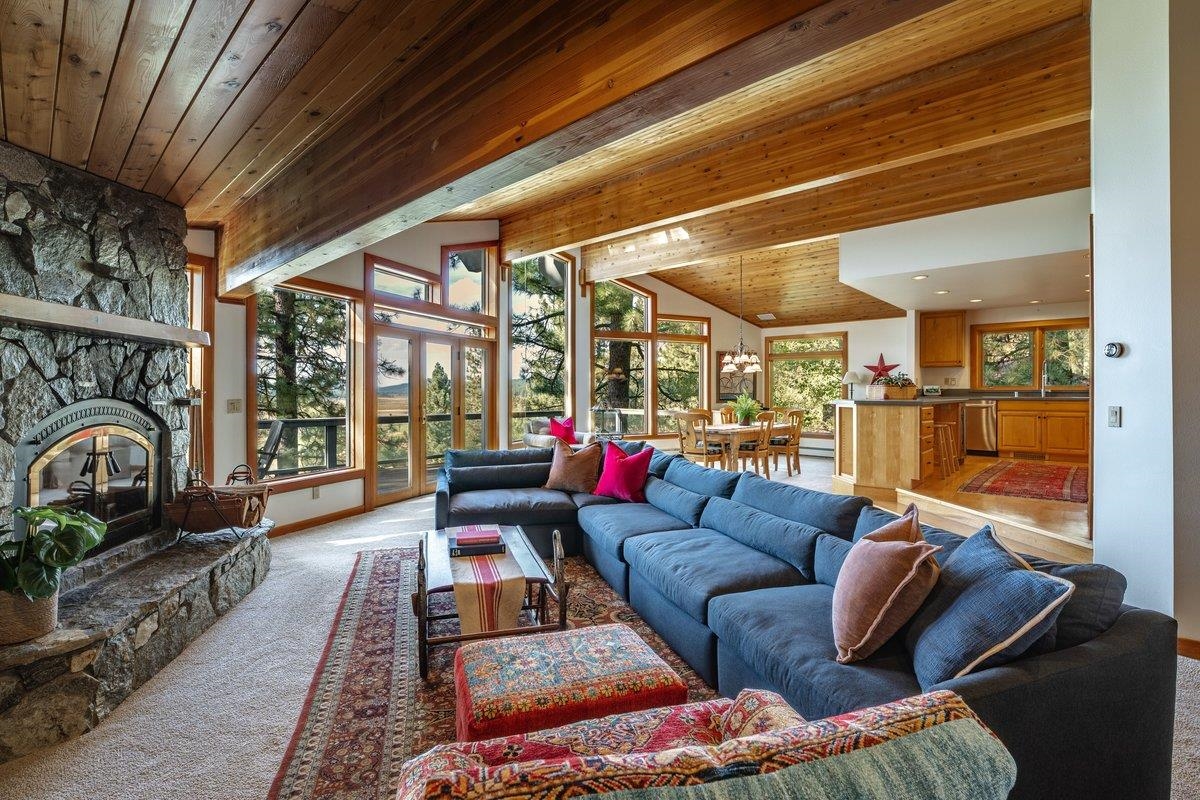
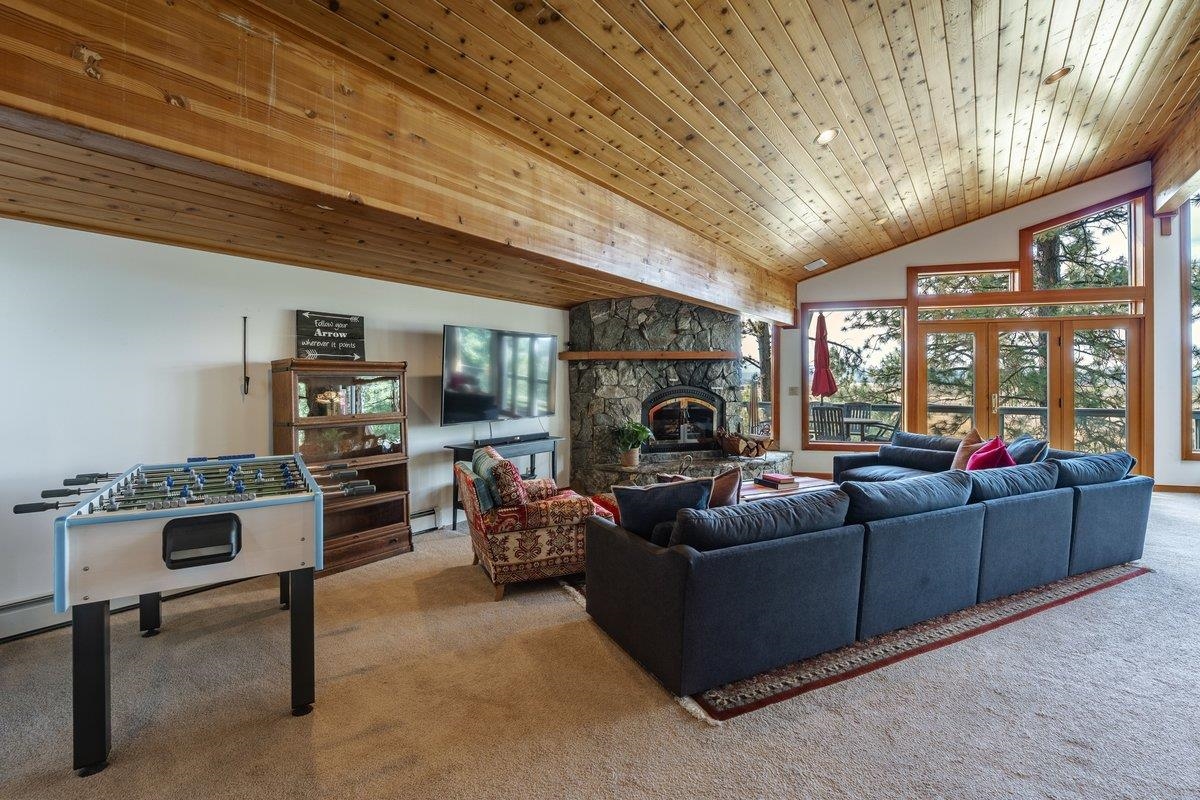
Living room with a vaulted wood ceiling, stone fireplace, blue sectional, and large windows overlooking trees.
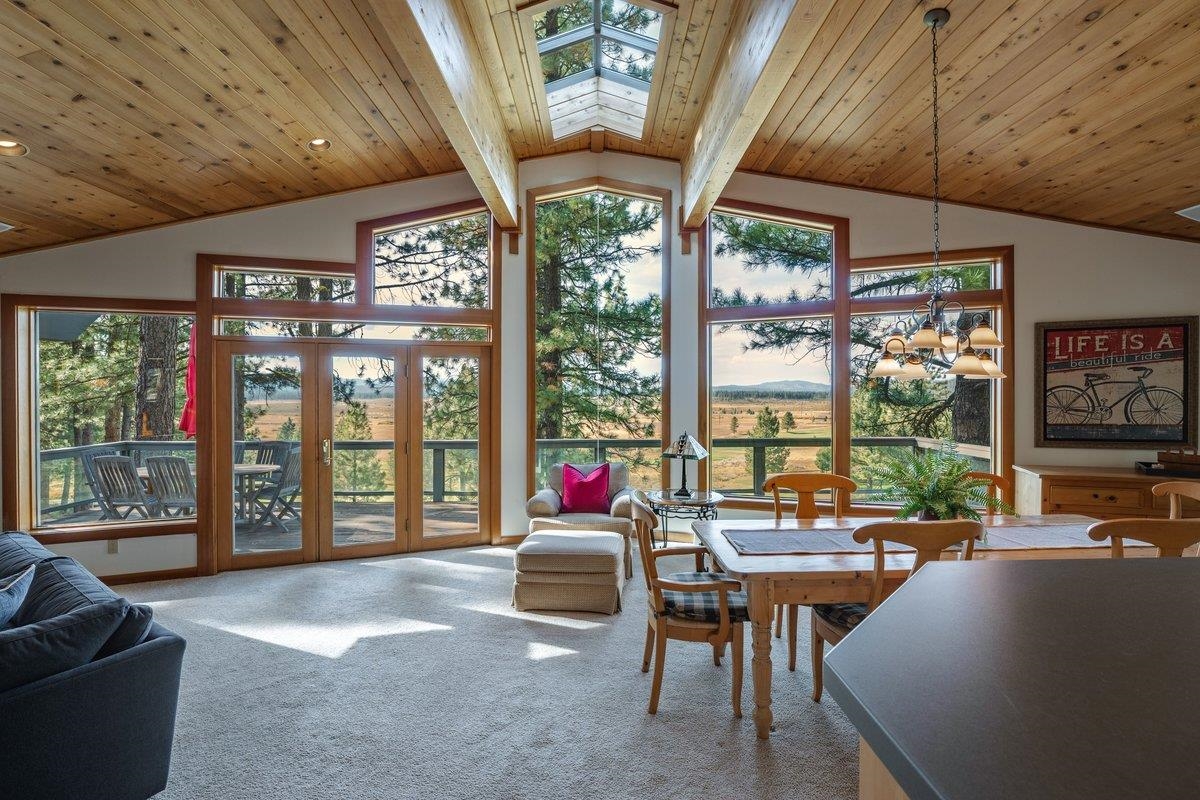
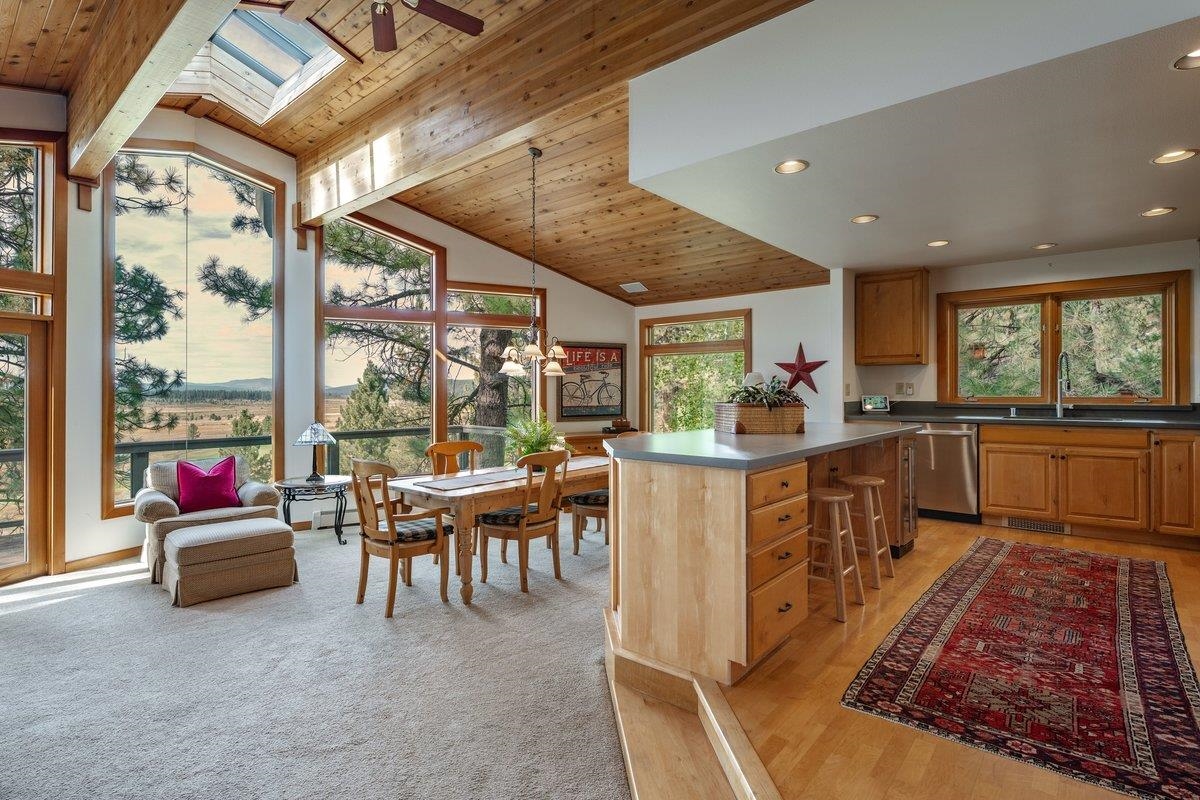
Living and dining area with a vaulted wood ceiling, skylight, and expansive windows overlooking trees and meadow.
Open kitchen and dining area with a vaulted wood ceiling, skylight, and large windows overlooking trees.
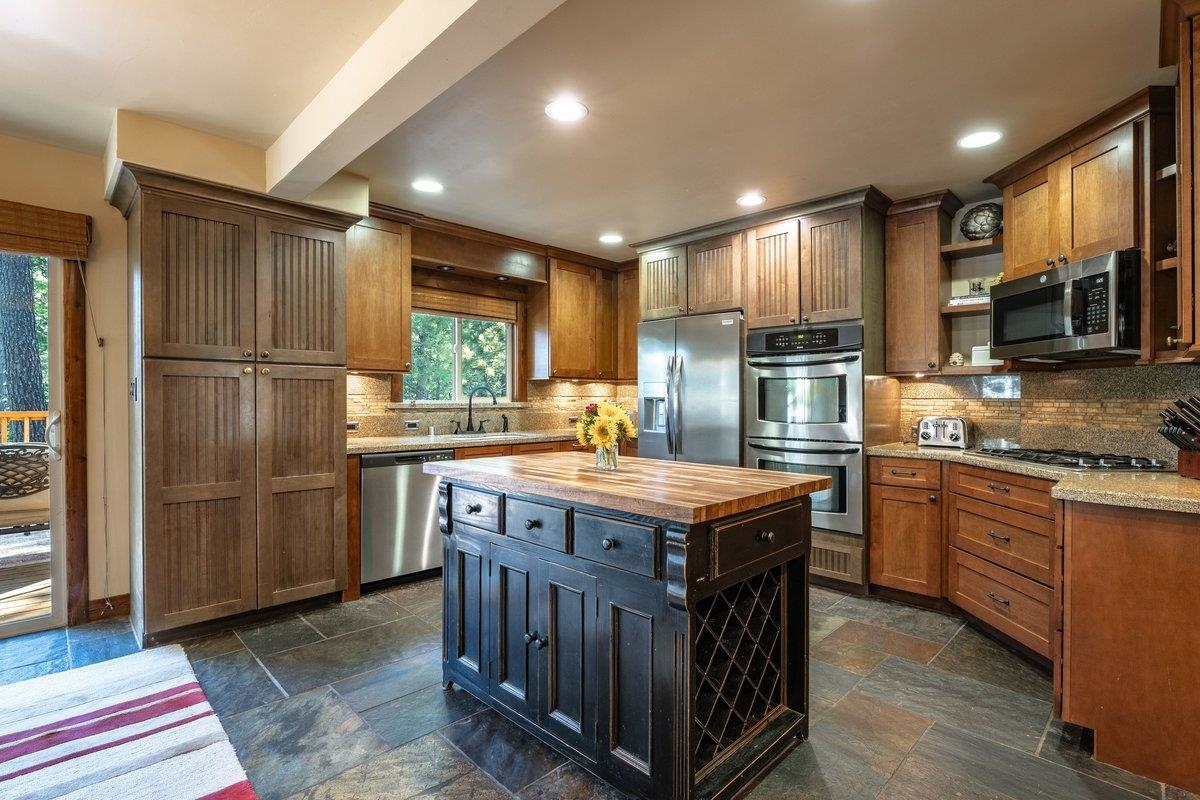
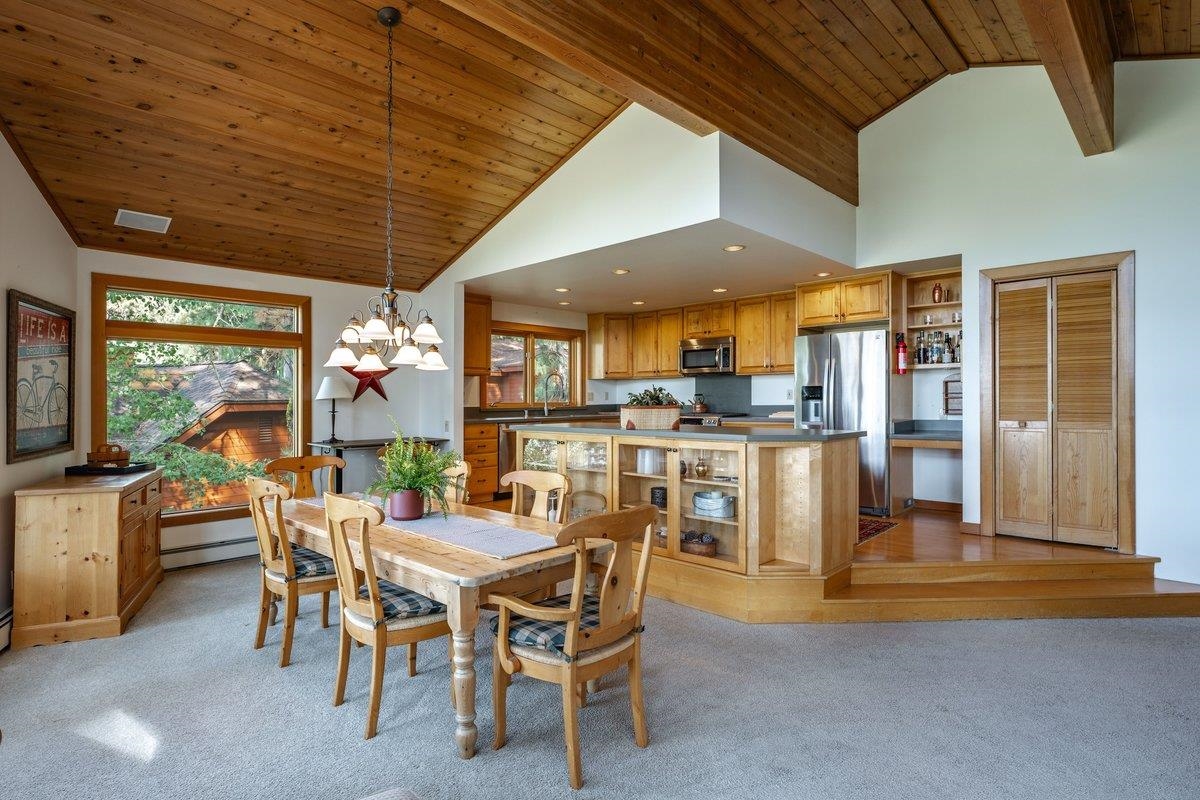
Open dining area and kitchen with a vaulted wood ceiling, pine cabinetry, and large windows overlooking trees.
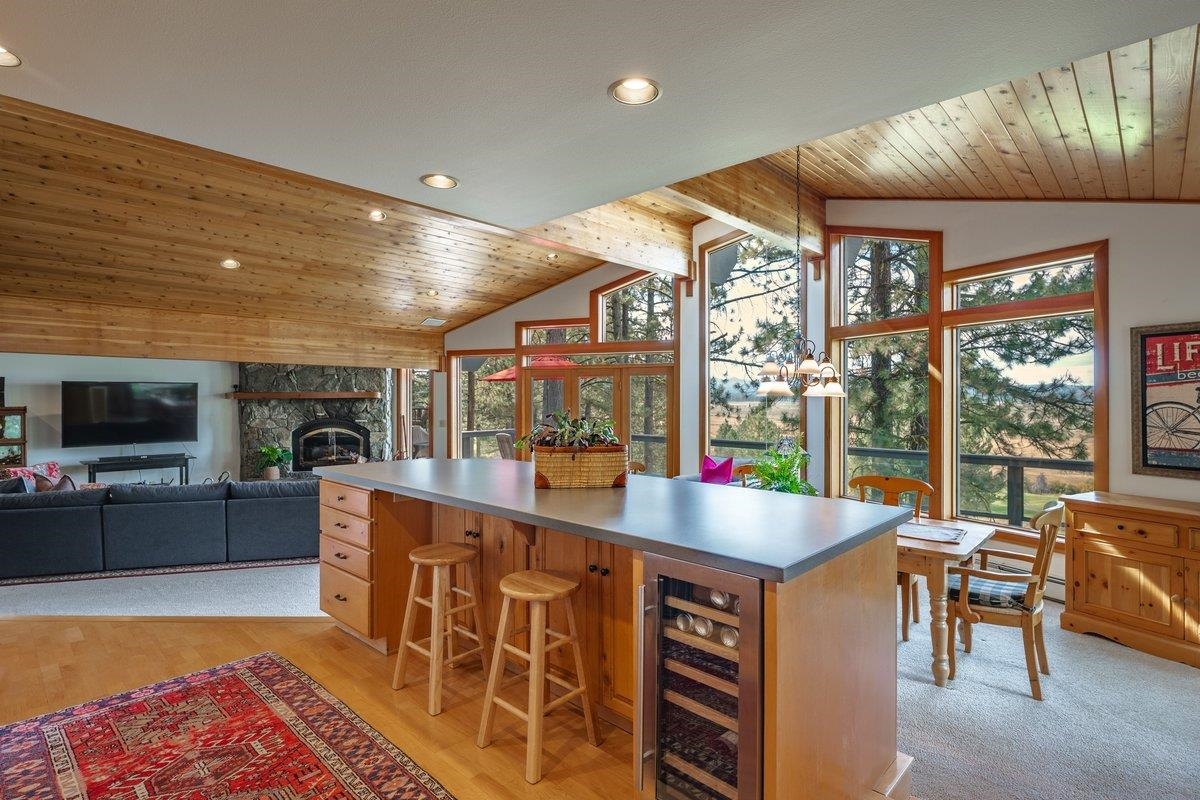
Open-plan living and dining area with a wood-paneled island, stone fireplace, and tall windows overlooking pine trees.
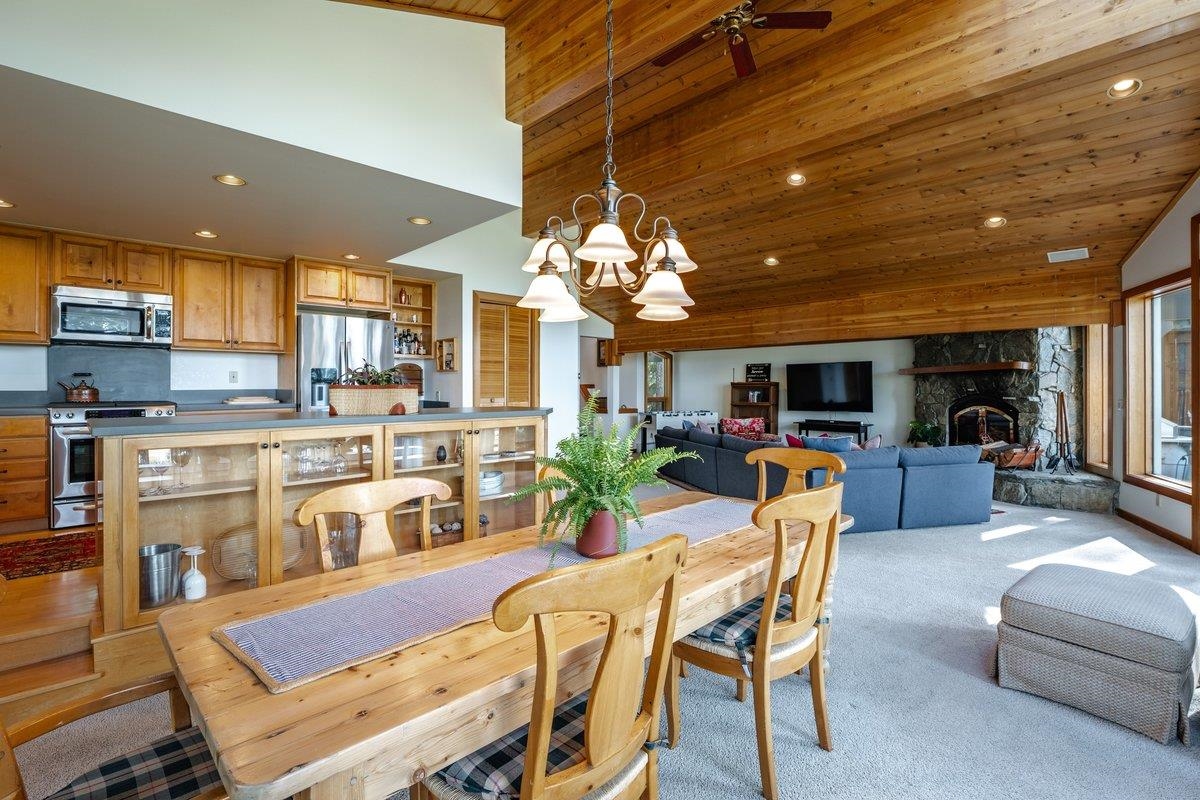
Open-plan kitchen and living room with a vaulted wood ceiling, dining table, blue sofa, and stone fireplace.
Living room with a stone fireplace, vaulted wood ceiling, large windows, and blue sectional sofa.
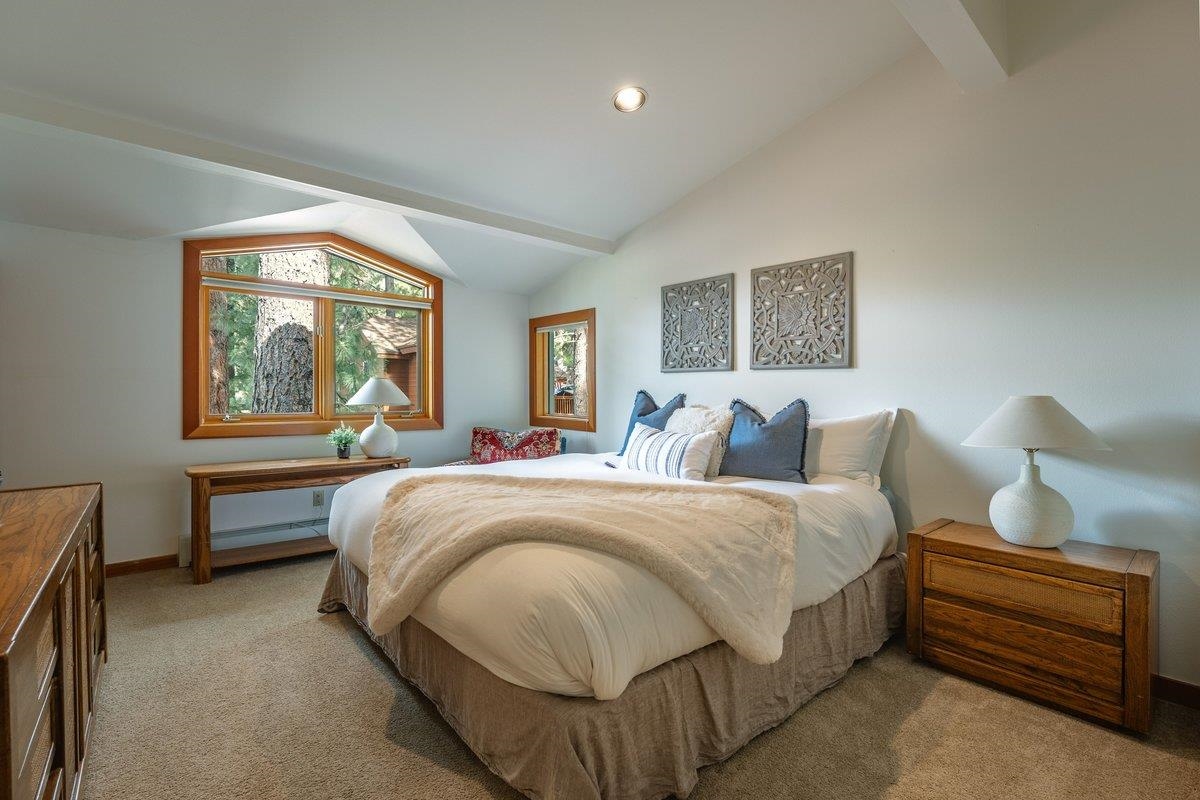
Furnished bedroom with a vaulted ceiling, wood-framed windows, and a large bed with a beige throw.
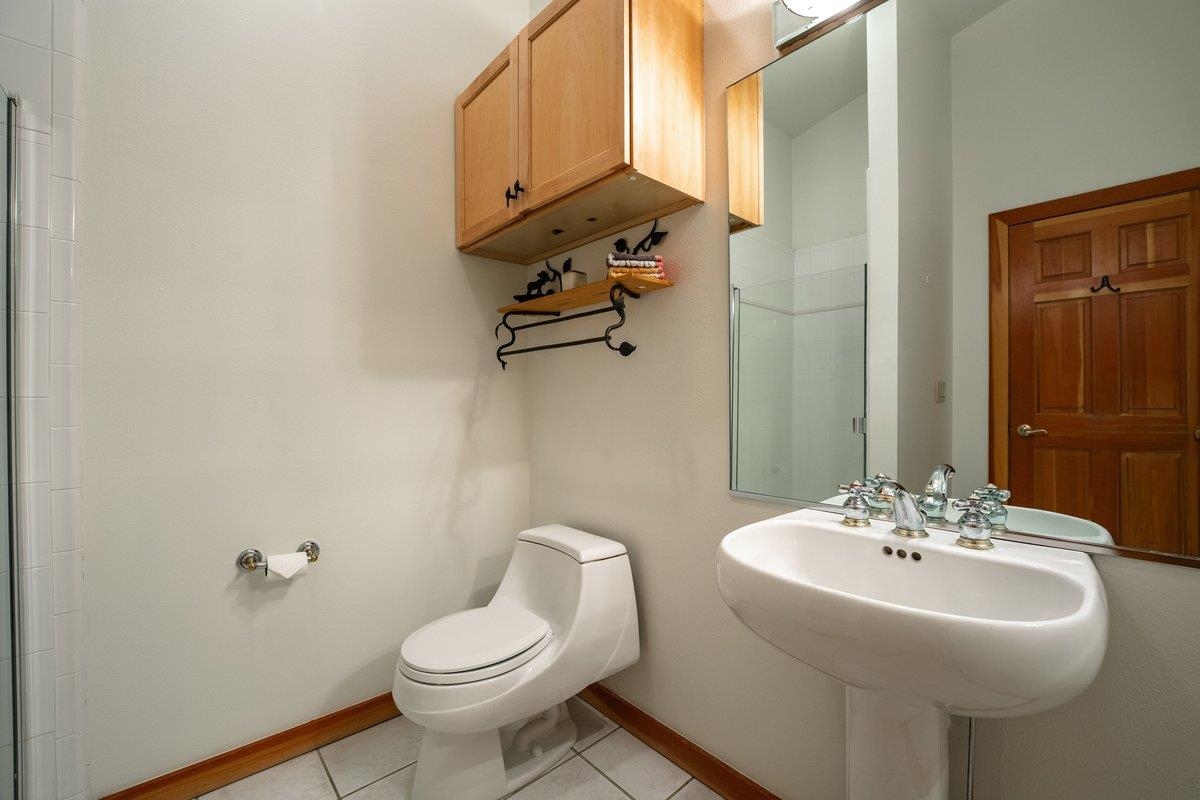
Bathroom with a pedestal sink, wood cabinets, large mirror, and white toilet.
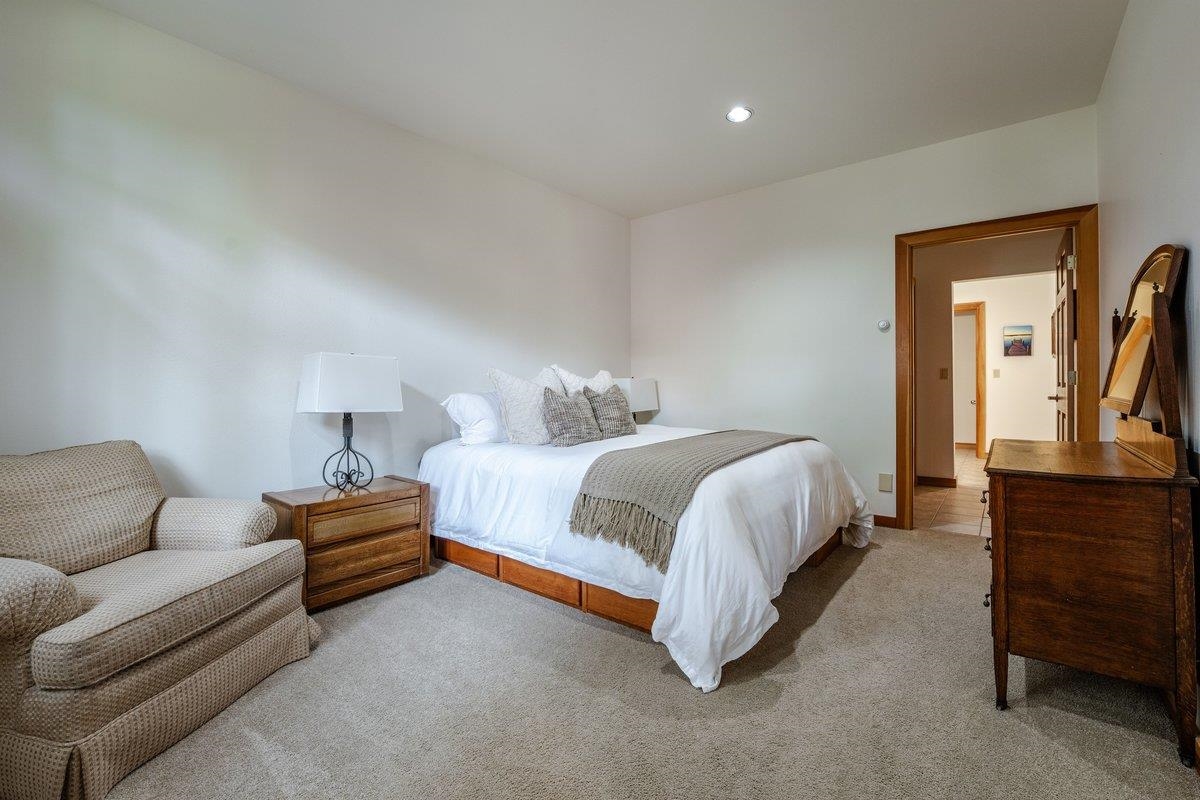
Furnished bedroom with a white bed, beige armchair, and wooden dresser beside an open doorway.
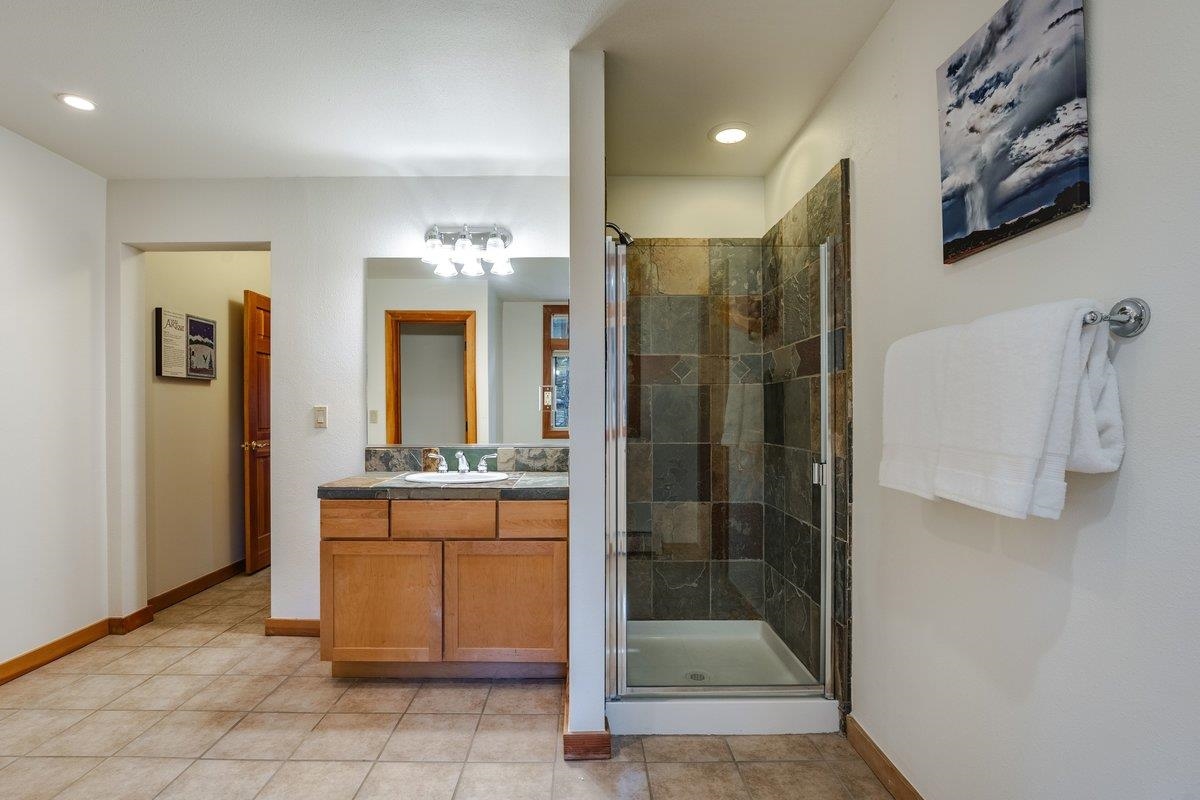
Bathroom with a wood vanity and glass-enclosed stone-tile shower.
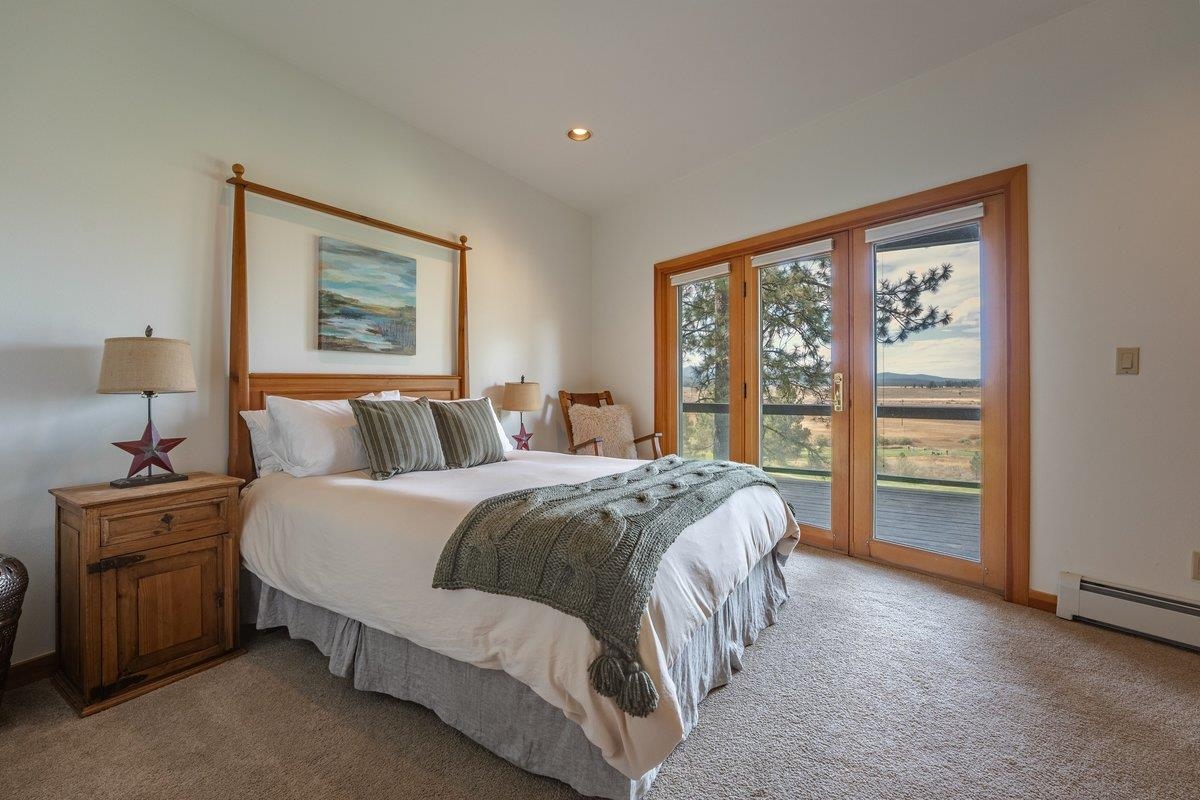
Furnished bedroom with a white bed and wood-framed glass doors overlooking an open landscape.
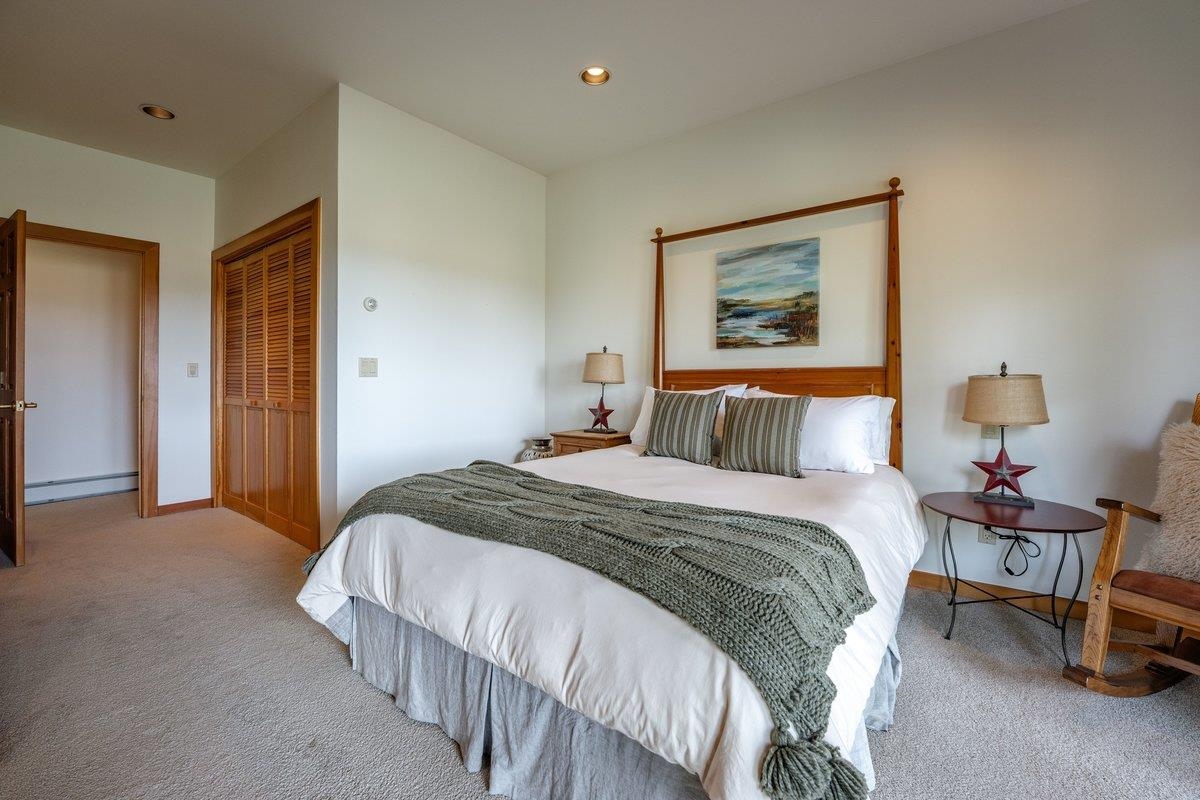
Bedroom with a white bed, green knitted throw, and wooden four-poster headboard.
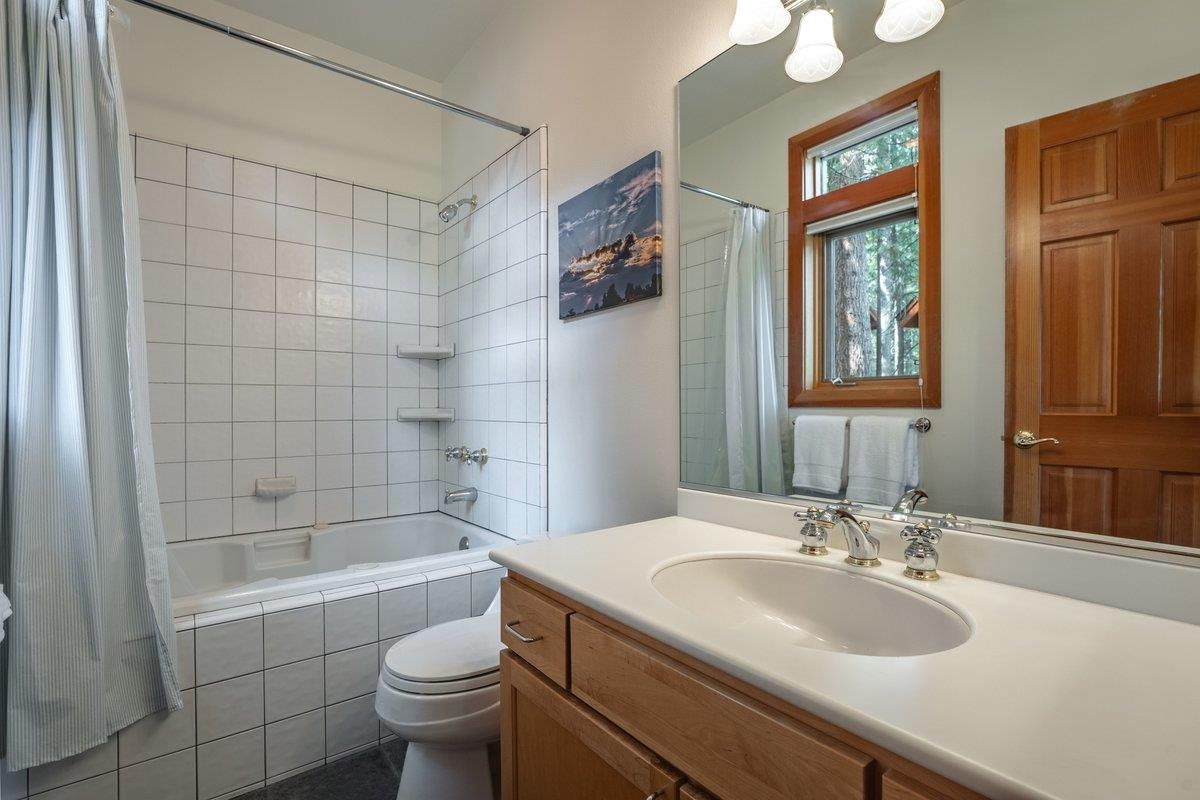
Bathroom with tiled tub and shower, wood vanity, and window overlooking trees.
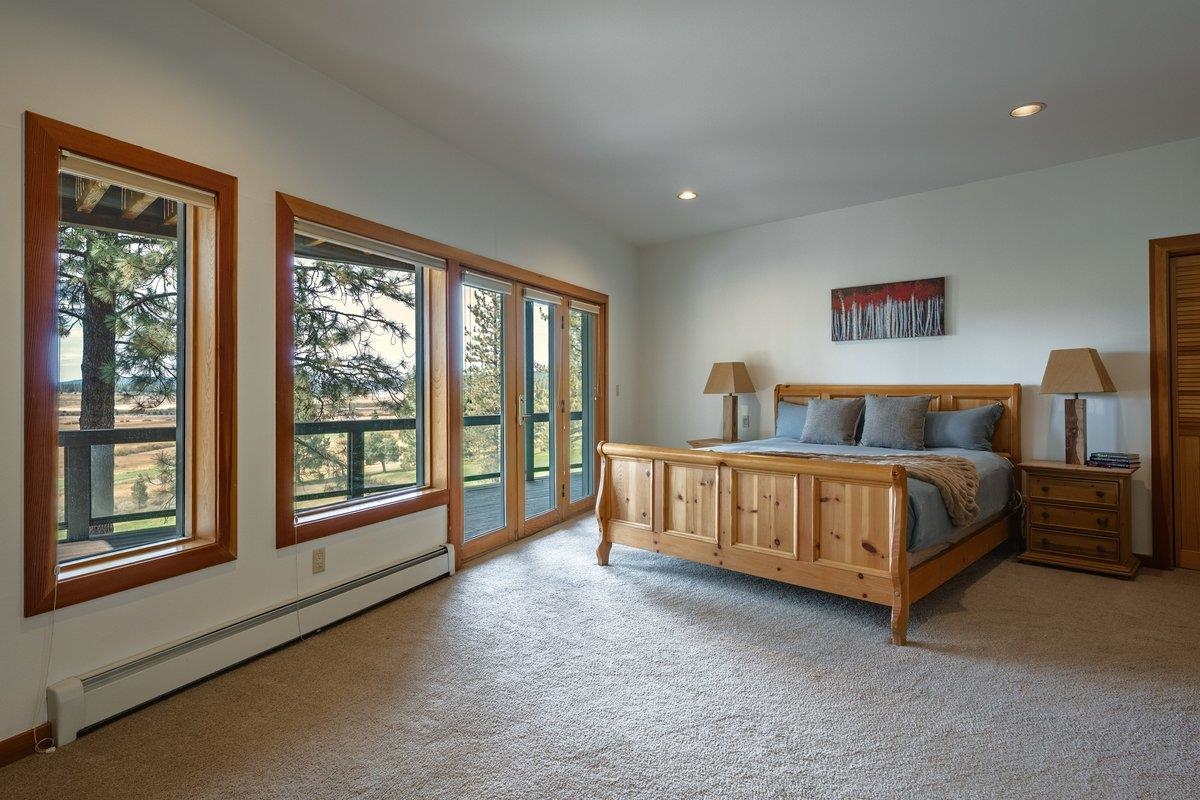
Furnished bedroom with a wooden bed and wood-framed windows overlooking pine trees and distant mountains.
Bedroom with a wooden bed and large windows overlooking pine trees and open land.
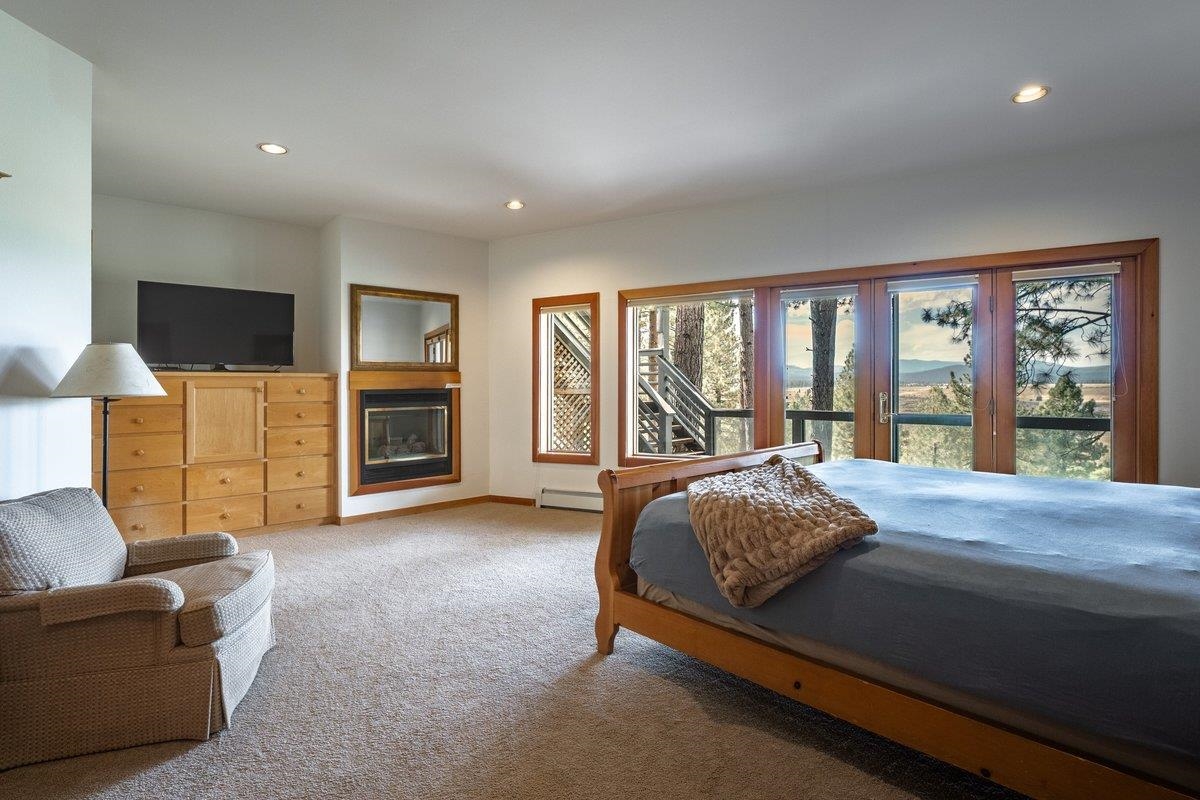
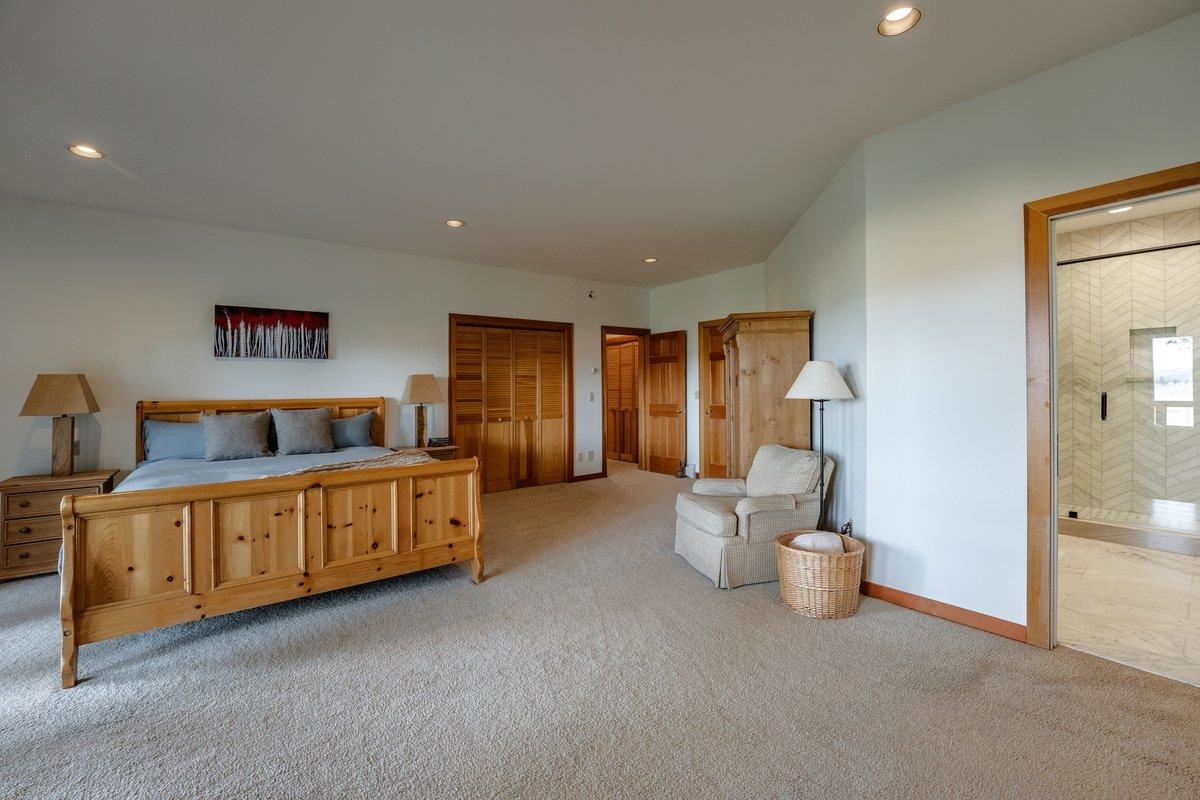
Furnished bedroom with a large pine bed and an adjoining tiled shower room.
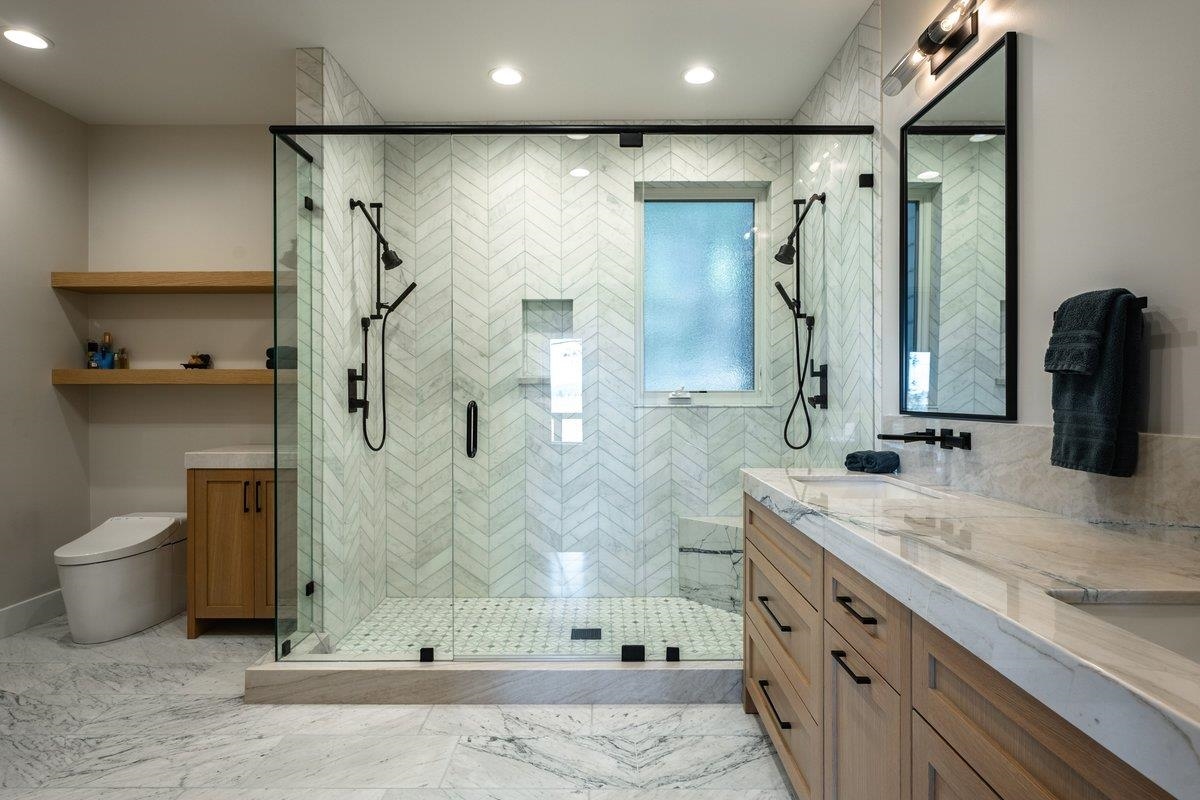
Bathroom with a glass-enclosed herringbone-tile shower and long marble vanity.
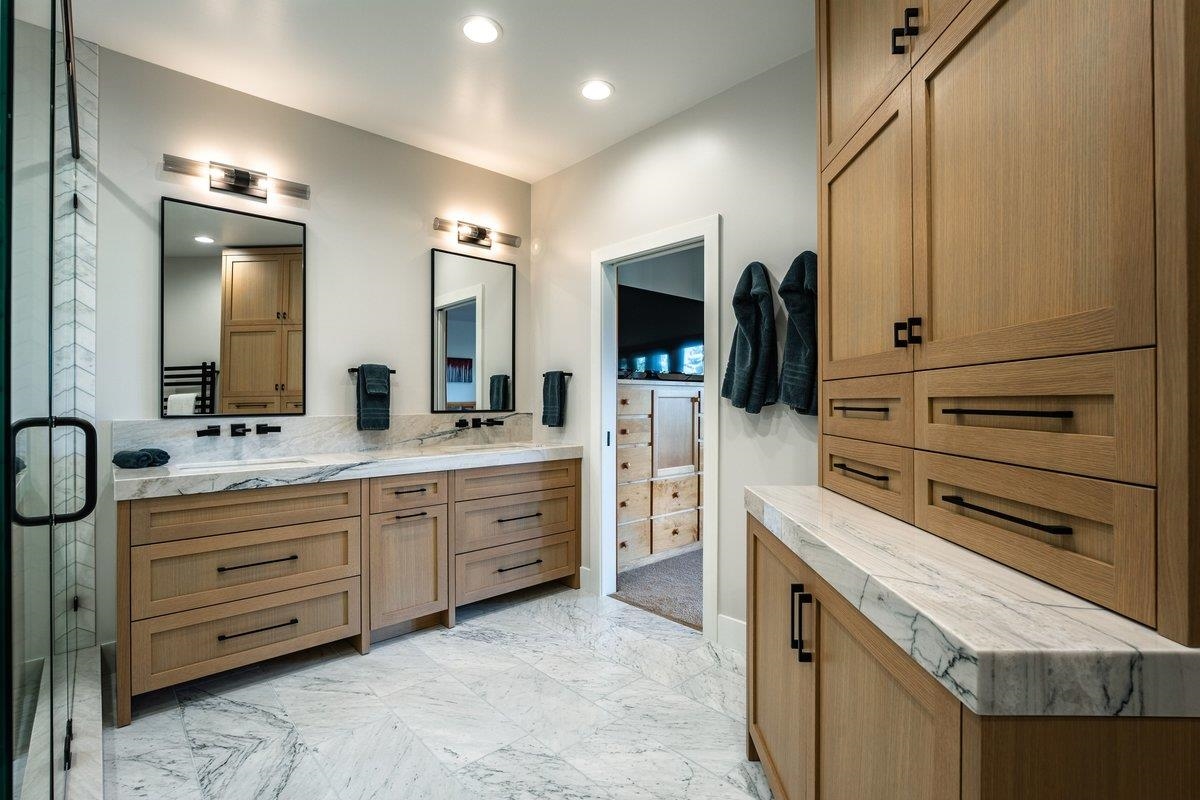
Bathroom with a glass shower, double vanity, marble counters, and extensive light-wood cabinetry.
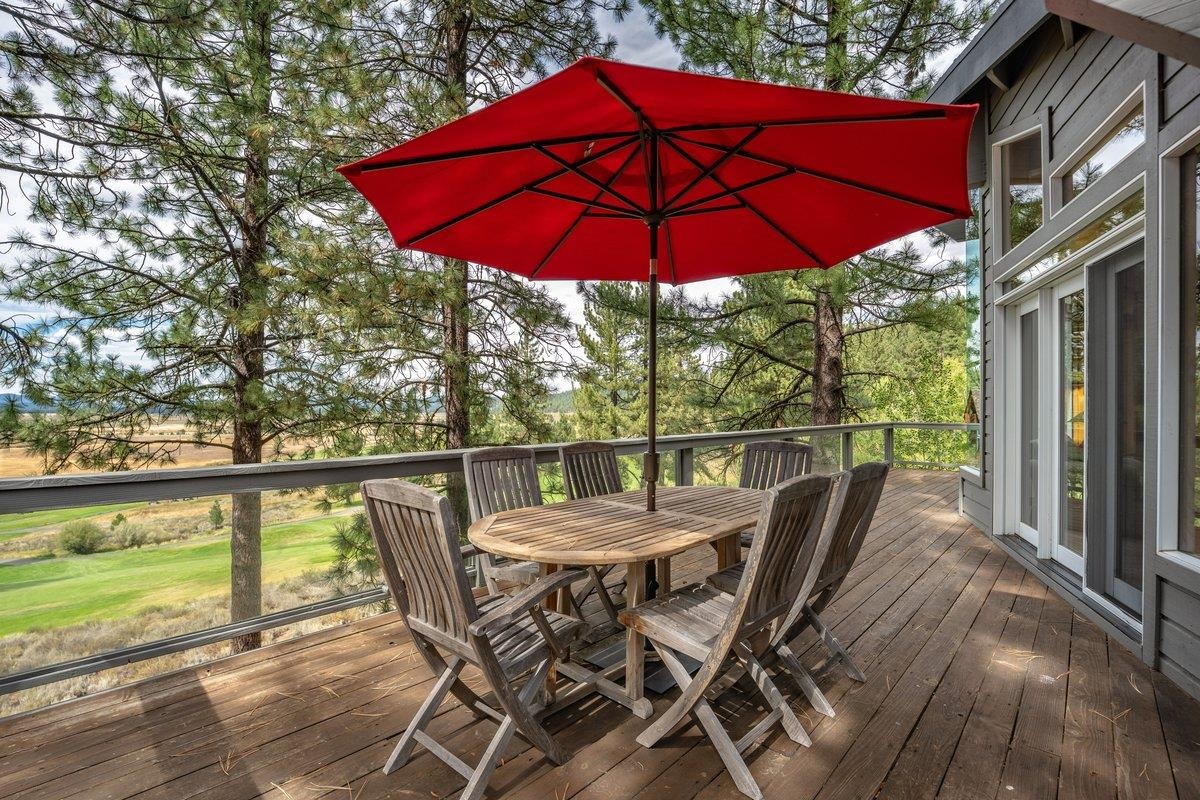
Wooden deck with a round table, chairs, and red umbrella overlooking pine trees and meadow
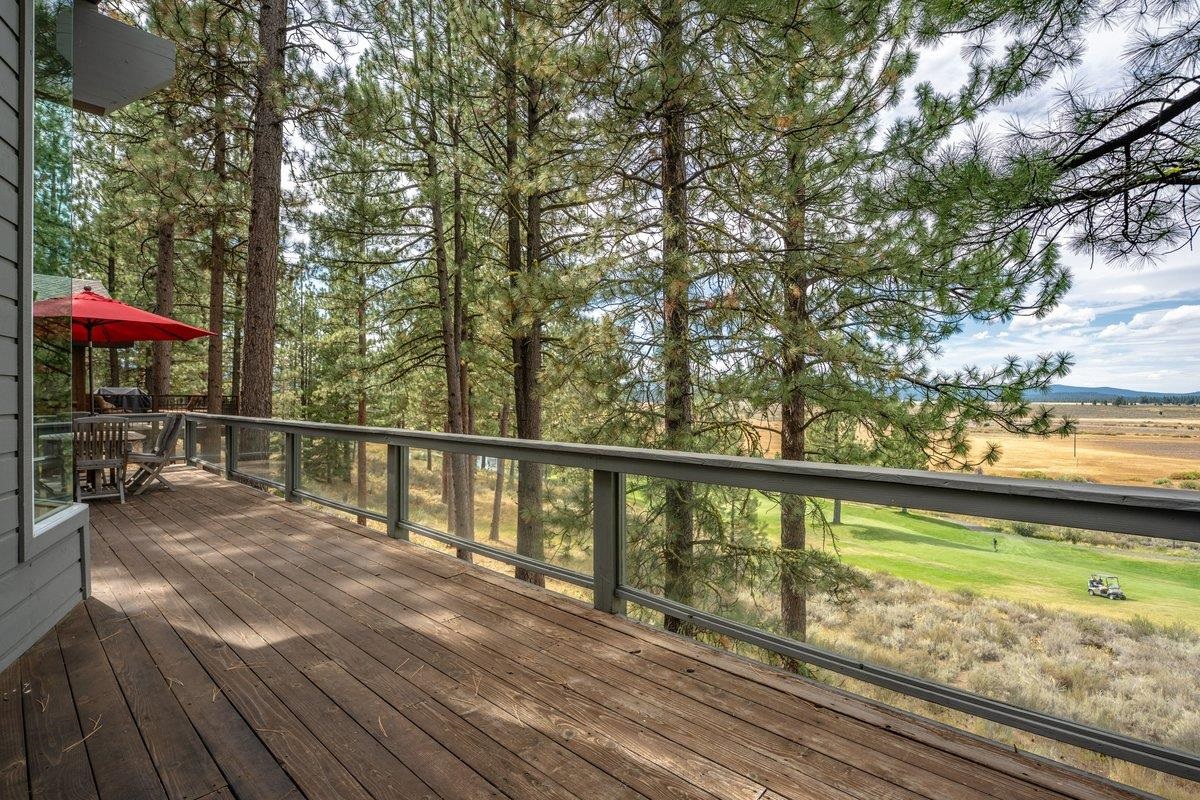
Wooden deck with glass railing overlooking pine trees and a golf course.
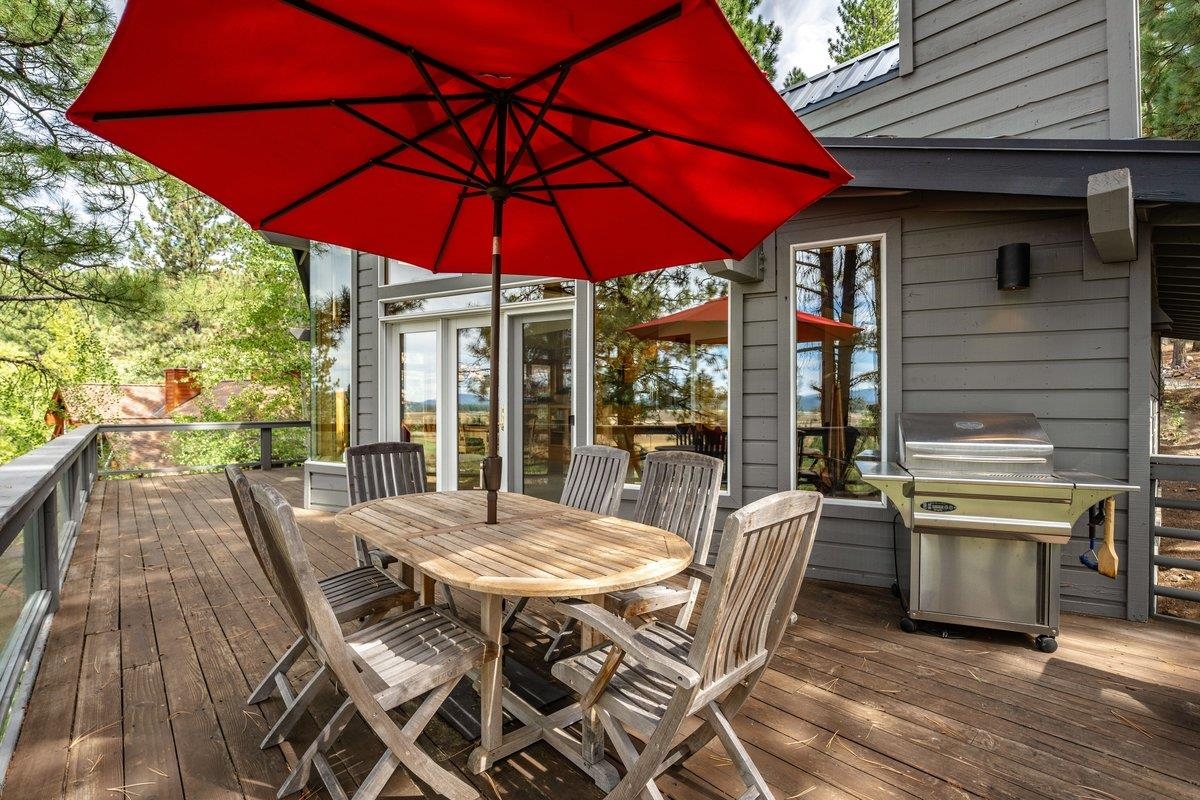
Outdoor deck with a round dining table beneath a bright red umbrella and a stainless steel grill.
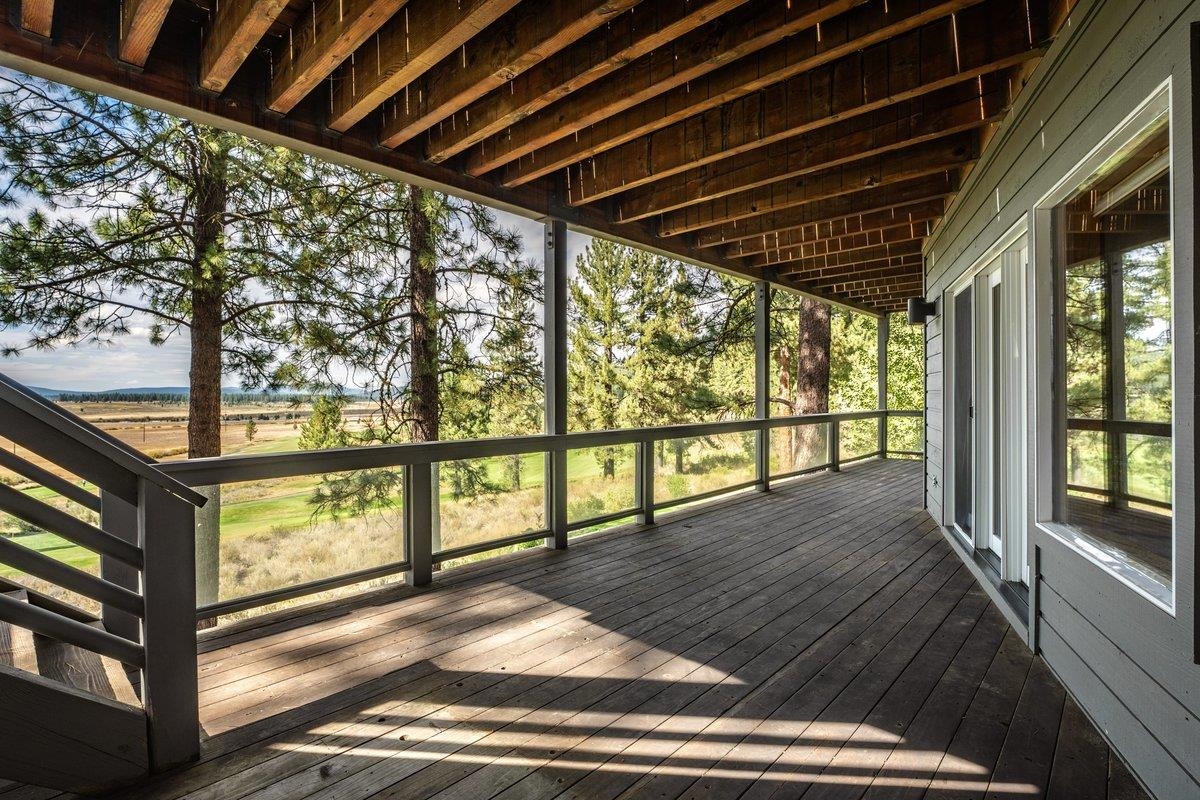
Covered wooden deck with exposed rafters, pine trees, and a green lawn beyond the railing.
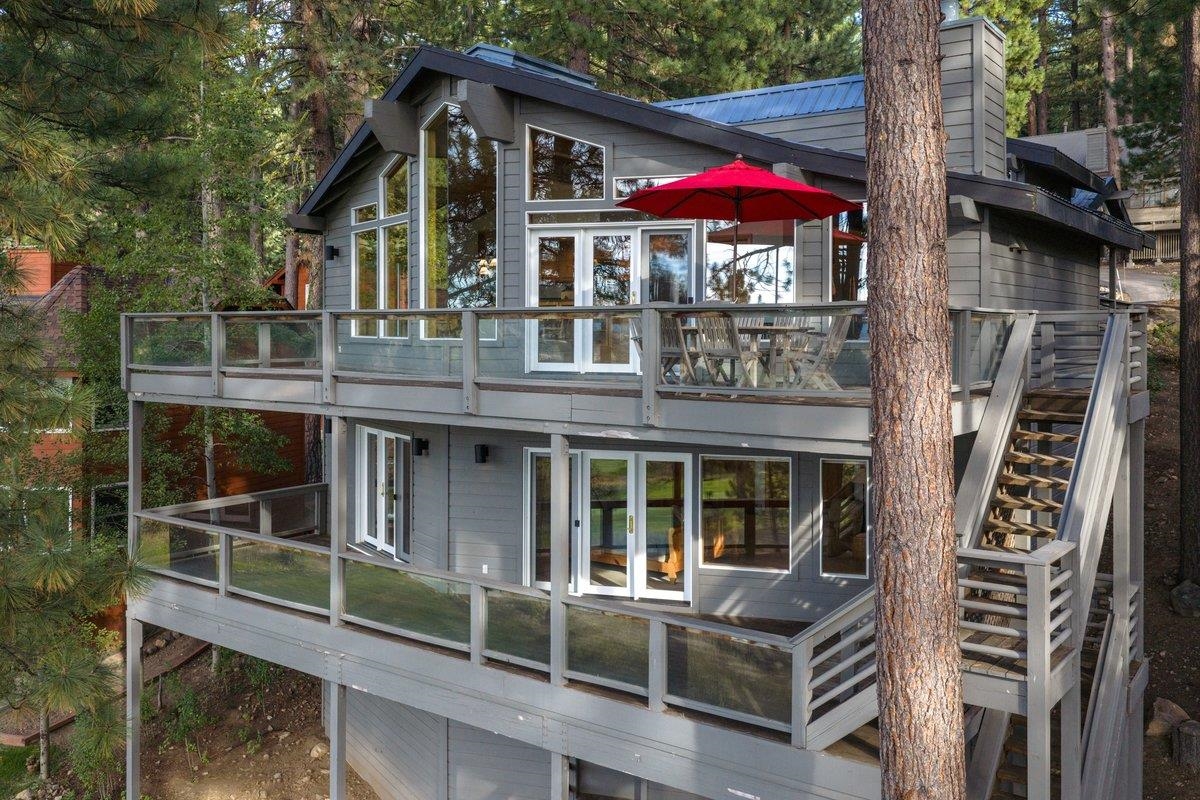
Modern gray home among pine trees, with glass-railed decks and a red patio umbrella.
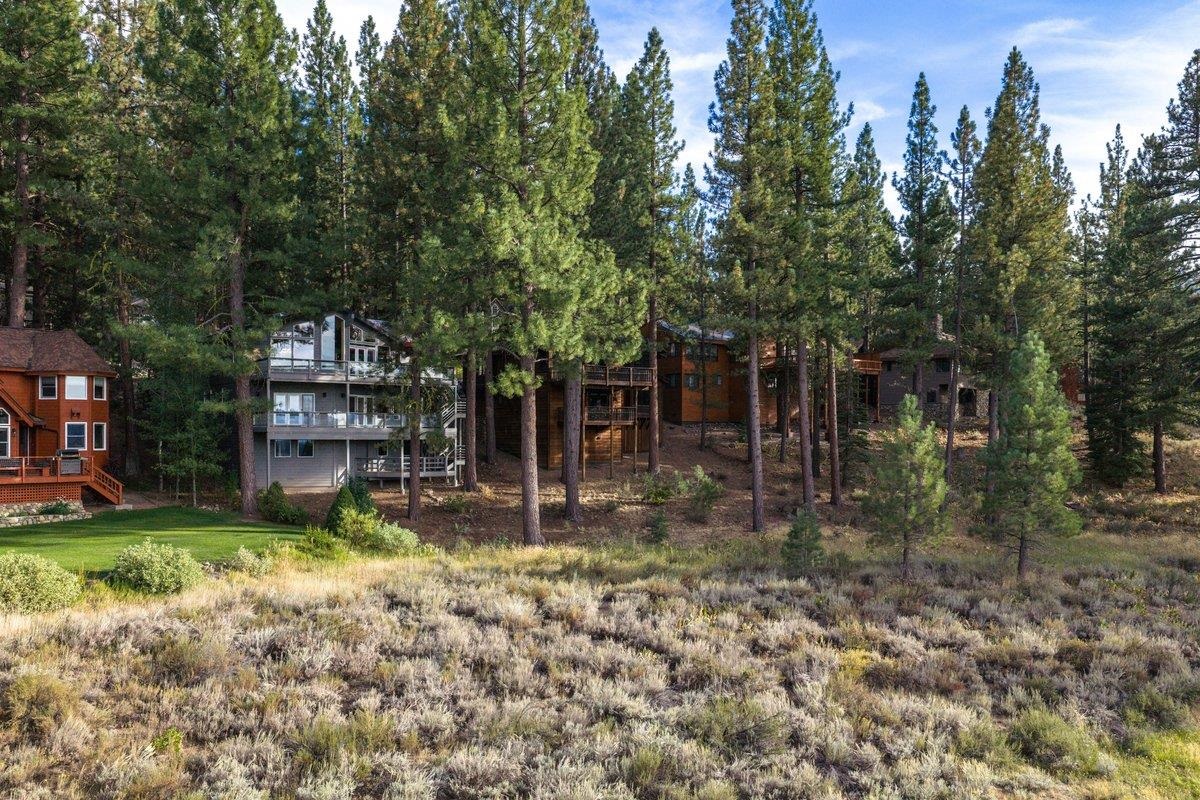
Homes among tall pines, with a multi-level gray house and open scrubland in the foreground.
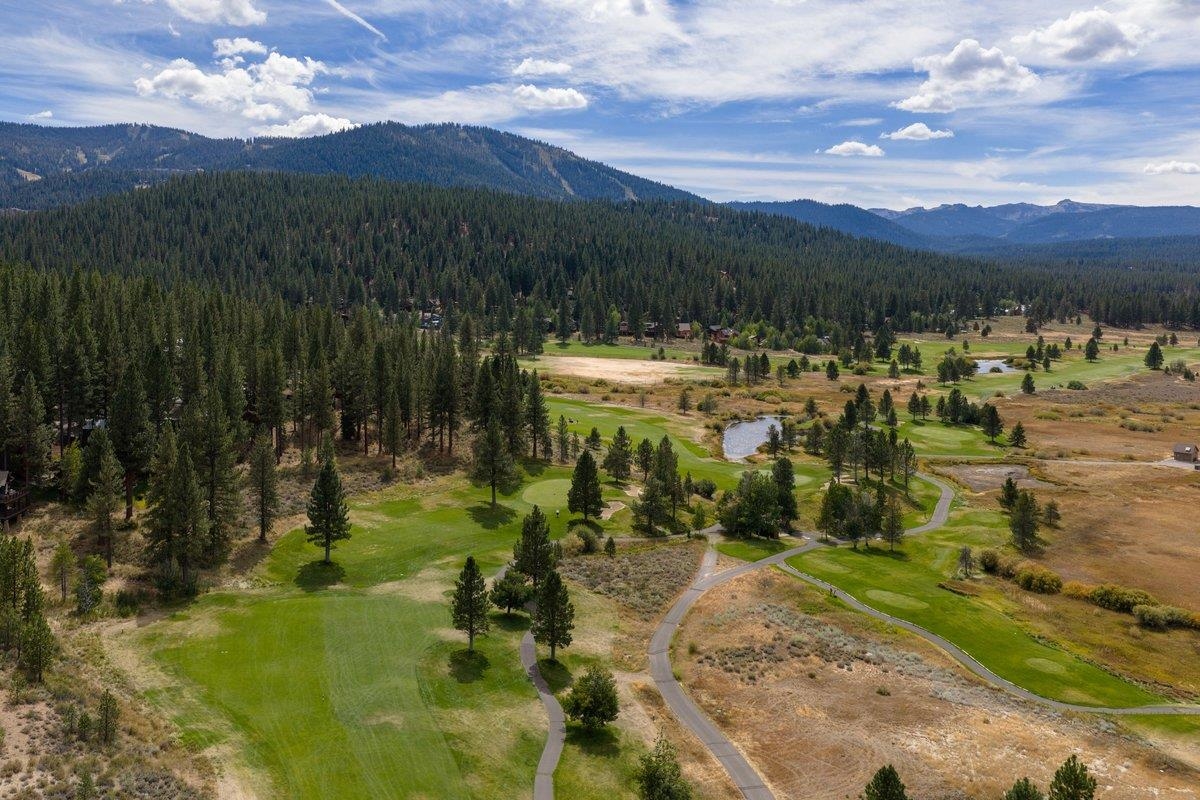
Aerial golf course with winding paths, a pond, pine forest, and mountain views.
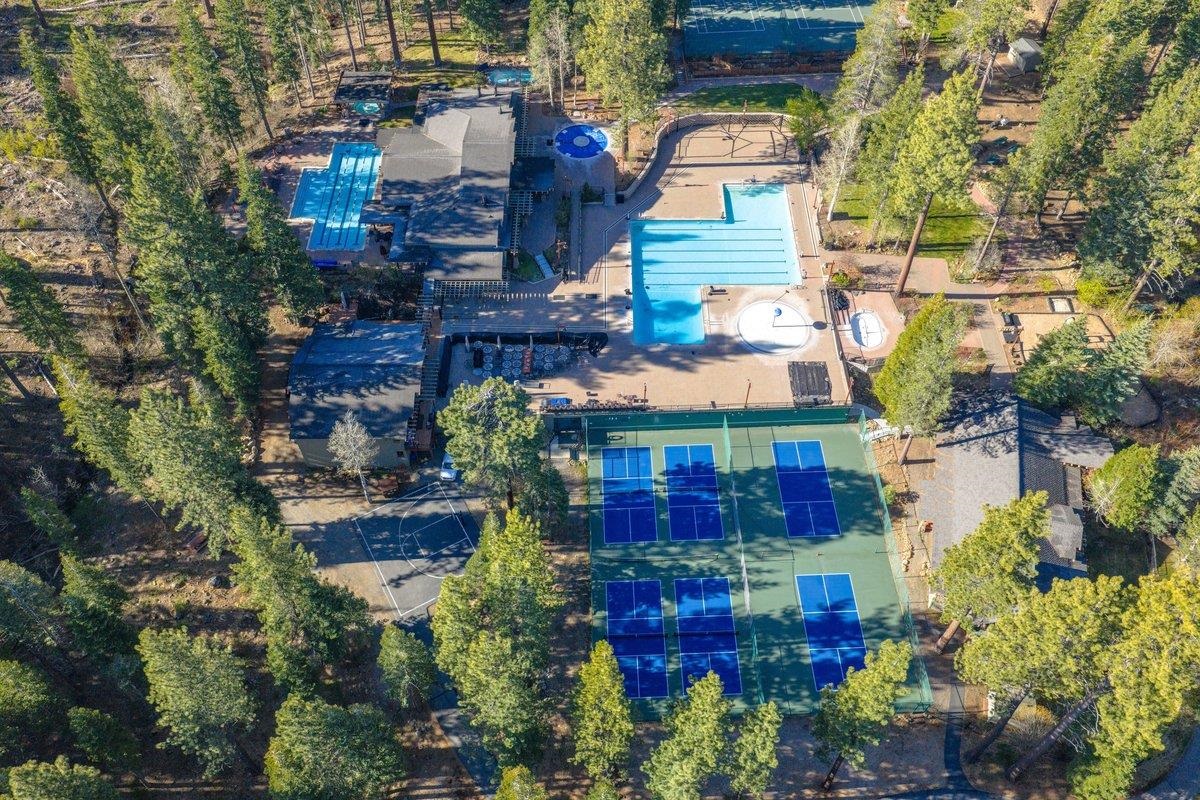
Aerial view of forested recreation grounds with swimming pools and tennis courts.
VIEW PHOTOS
$2,060,000

391 Skidder Trail

4 Beds 4 Baths 2,708 Sq.Ft. 9,278.28 Sq.Ft.

Description

Perched above the Northstar Golf Course, this exceptional mountain residence captures dramatic views across the Martis Valley to the surrounding peaks, complemented by western sun exposure and spectacular sunsets. Set toward the end of the cul-de-sac on coveted Skidder Trail, the home offers a peaceful setting with little through traffic and immediate access to the trails just outside the door. Designed for effortless four-season living, the spacious great room is the heart of the home featuring vaulted ceilings, expansive windows, a wood-burning fireplace and a chef's kitchen that opens naturally to the living and dining areas. Three decks extend the living space outdoors and provide an ideal backdrop for morning coffee, apres-ski gatherings, barbecues and soaking in colorful sunsets. The thoughtfully designed floor plan places one bedroom and bath on the upper level, while three additional bedrooms are downstairs, including a generous primary suite with a gas fireplace and beautifully updated bath. Three of the four bedrooms are en-suite, offering exceptional comfort and privacy for family and guests. Recreation is woven into everyday life here. Hike, mountain bike or trail run directly from the doorstep, walk or take your golf cart down to the course for a round and enjoy the pools, hot tubs, fitness center, tennis and pickleball courts, bocce ball and more at the Rec Center. When winter arrives, Northstar's beautifully groomed slopes are just a free, on-demand shuttle ride away. A partially conditioned basement adds another dimension to the home with endless future possibilities. Whether gathered around the fire, enjoying the expansive views from the decks or heading out for the next adventure, this is a mountain home designed to bring people together and make the most of every season in Lake Tahoe.

Share Property

Location

391 Skidder Trail, Truckee, CA 96161

Status

Sold

Date Sold

October 8, 2026
Jeremy Jacobson

Jeremy Jacobson

TITLE

Global Real Estate Advisor

LICENSE

01961794

PHONE

530.448.1590

Property Amenities

Interior
Laundry room In Hall
Fireplace Fireplace: Living Room, Master Bedroom, Gas Fireplace
Appliances Range, Oven, Microwave, Disposal, Dishwasher, Refrigerator, Washer, Dryer
Flooring Carpet, Wood, Stone, Tile, Mixed
Total Bedrooms: 4
Full Bathrooms: 4
Other Interior Features Pantry, Central Vacuum, High Ceilings, High Speed Internet, Great Room, 3 Ensuite
Area & Lot
Total area 2,708 Sq.Ft.
Lot Area 9,278.28 Sq.Ft.
Living area 2,708 Sq.Ft.
MLS® ID 20261854
Year Built 1996
View Description Filtered,Panoramic,Mountain(s),Golf Course,Meadow
Architecture Styles Mountain
Type Residential
Status Sold
Exterior
Stories 2
Heat type Natural Gas, Baseboard, Hydronic
Water Source Utility District
Garage Space 2.0
Security Features Audio Surveillance, Closed Circuit Camera(s)
Sewer Utility District
Parking Two, Attached, Insulated, Garage Door Opener, Oversized
Lot Features On Golf Course
Roof Metal
Utilities Natural Gas Available
Finance
Sales Price $2,060,000
HOA Fees $1,700 yearly
Living room with a vaulted wood ceiling, stone fireplace, blue sectional, and large windows overlooking trees.

360 Virtual Tour

Take a tour of this property

Northstar

Work With Jeremy

With over 25 years of marketing the Lake Tahoe and Truckee region and 10 years of real estate sales experience, Jeremy brings a very detailed, organized, and skilled approach to the home buying and selling processes.