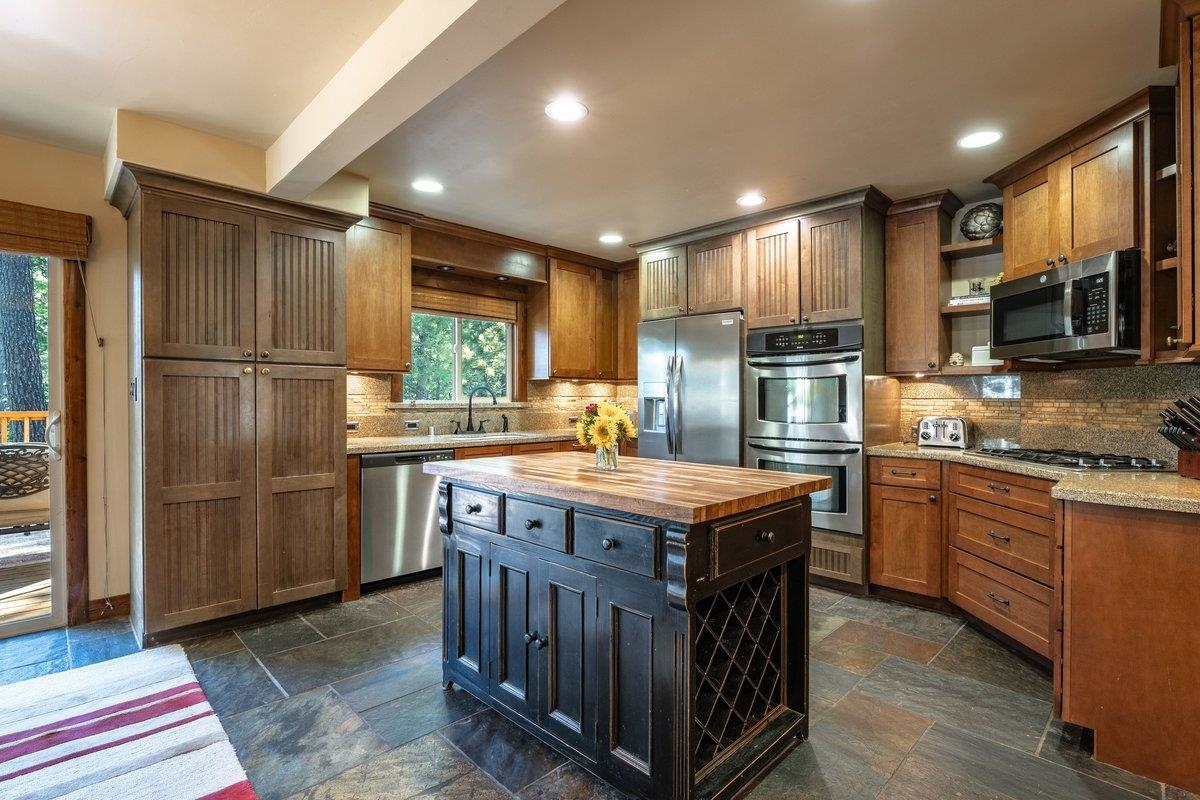
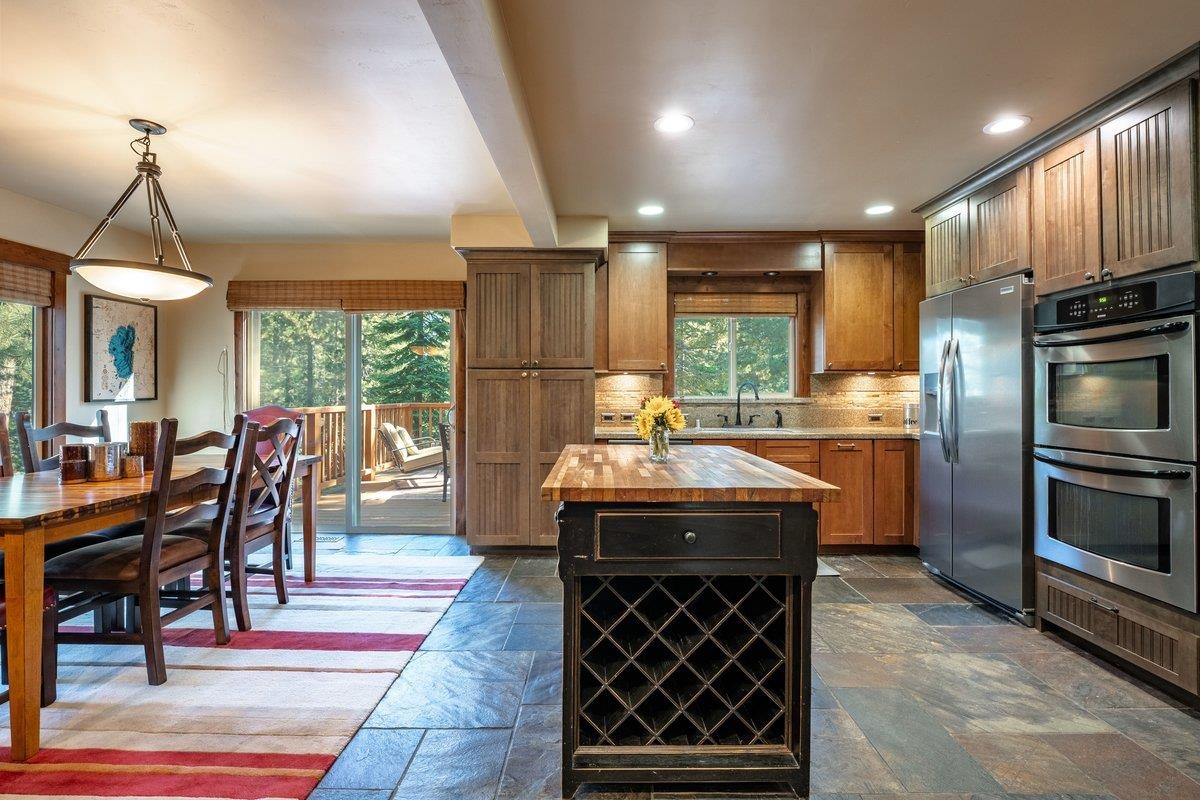
Kitchen with warm wood cabinetry, stainless steel appliances, and a dark blue island with butcher-block countertop.
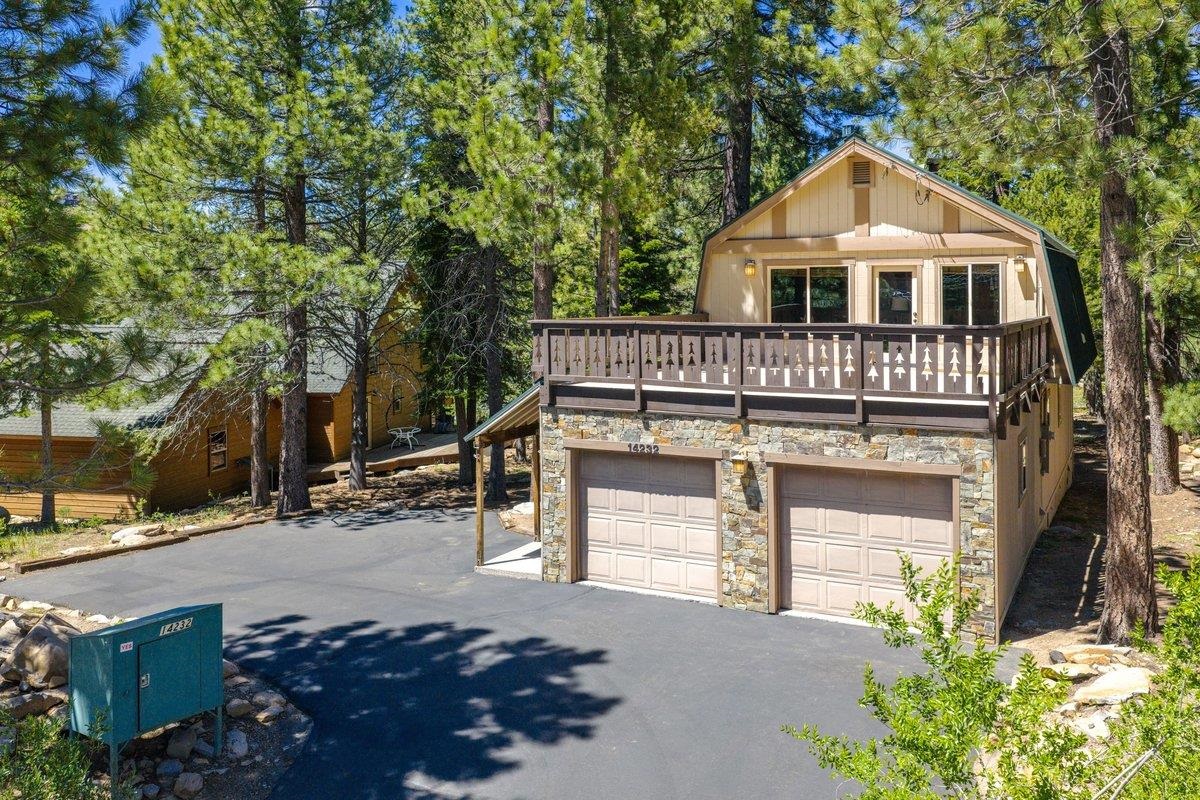
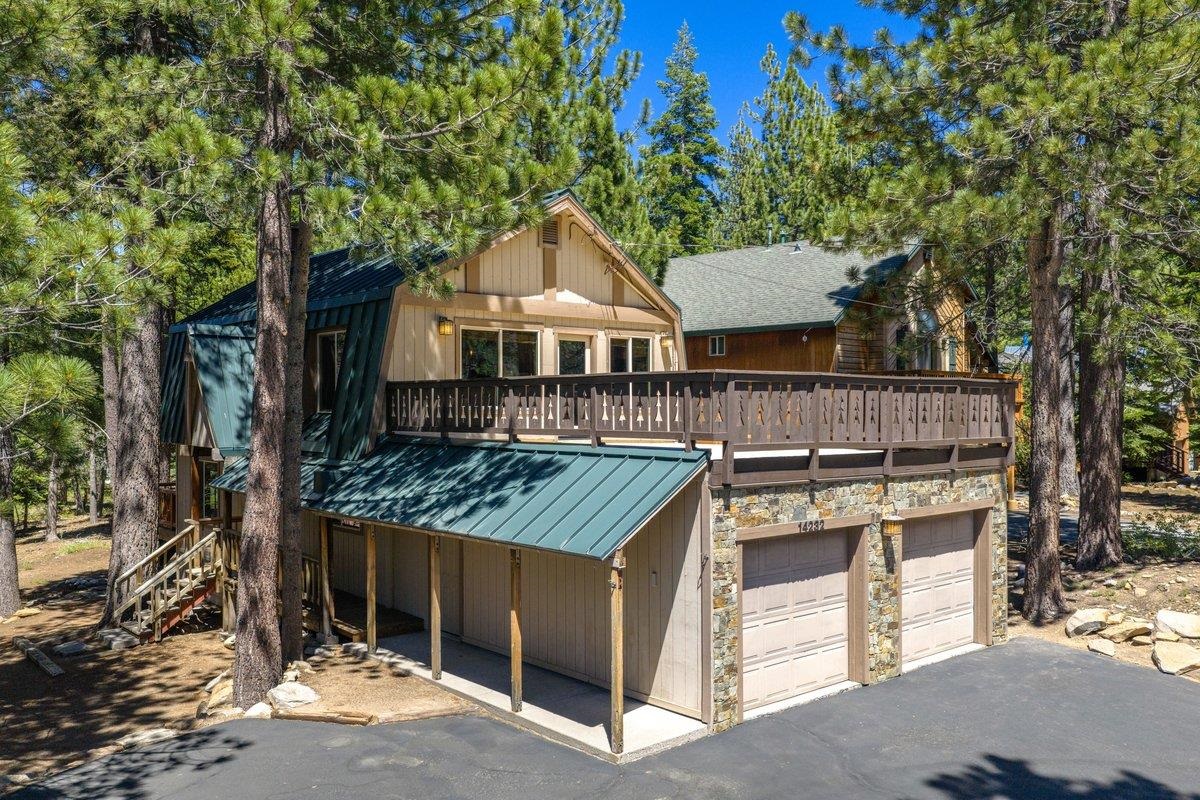
Two-story home among pine trees, with a stone facade, two garage doors, and a broad balcony.
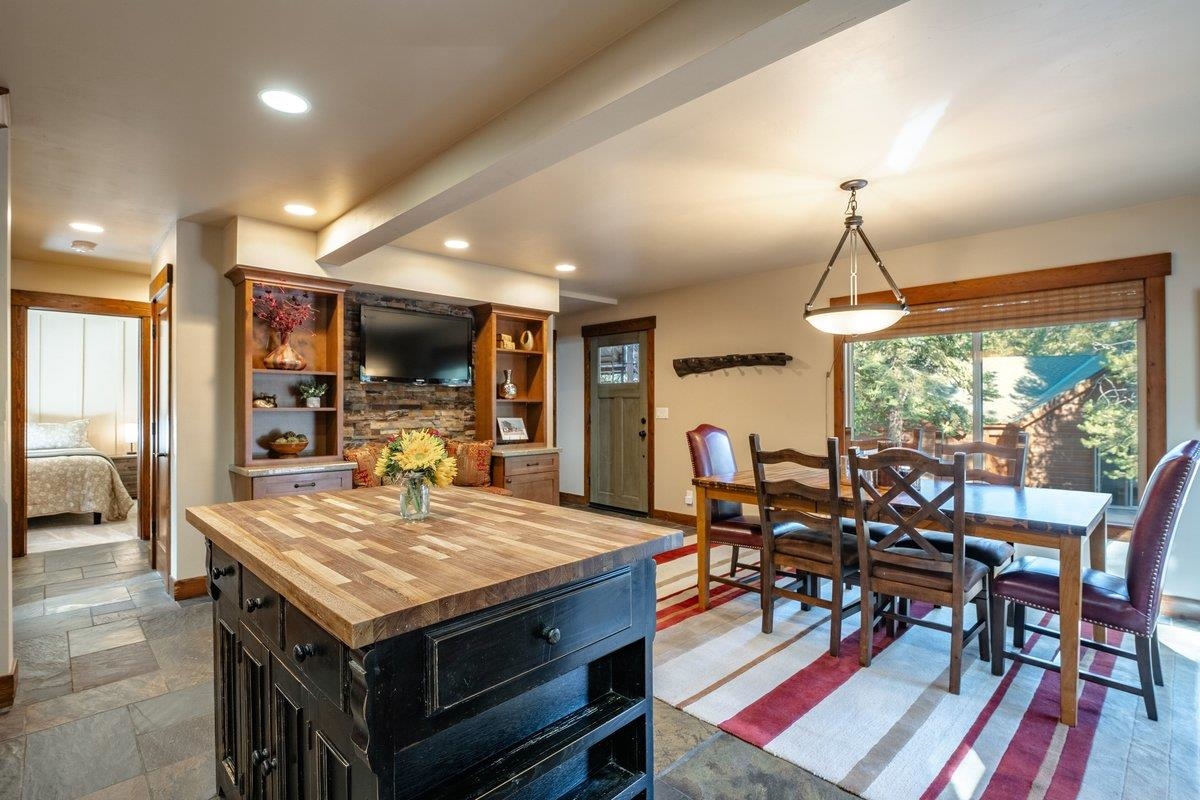
Kitchen and dining area with a butcher-block island, stone-accented entertainment center, and glass doors to the outdoors.
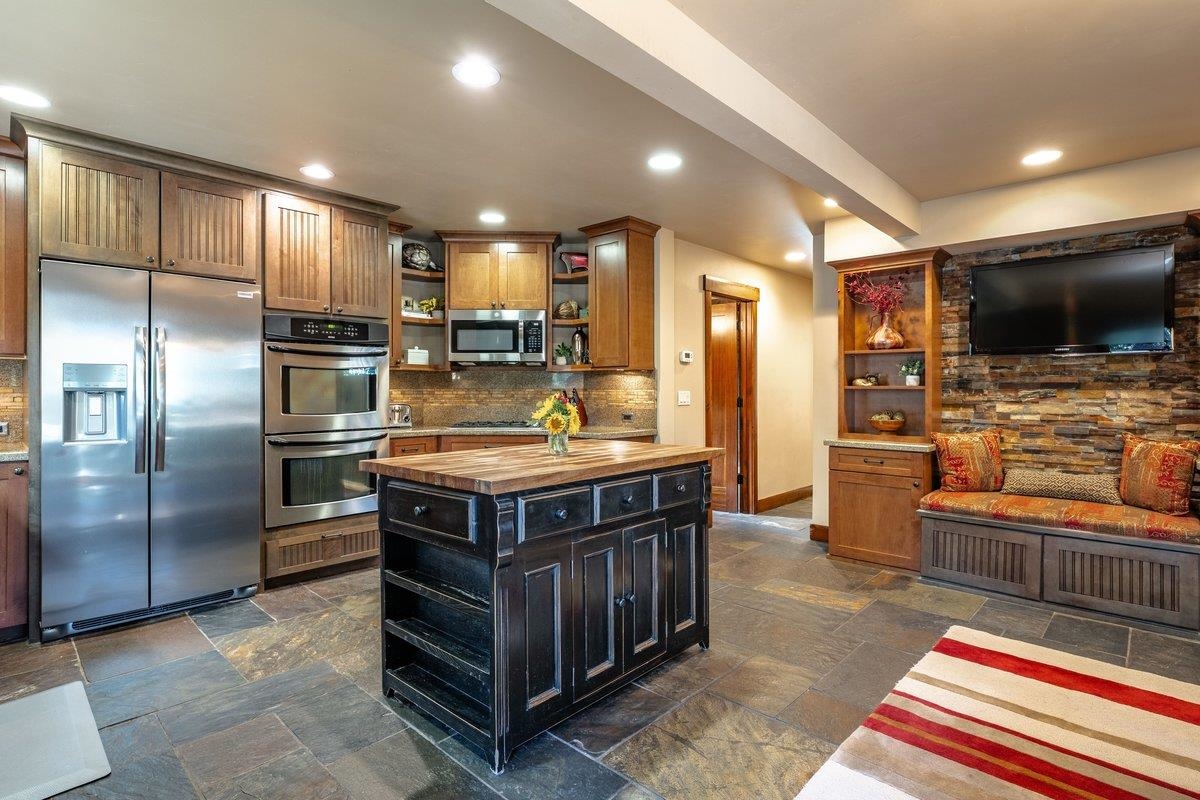
Kitchen with a dark butcher-block island, stainless steel appliances, and a built-in bench by a stone wall.
Kitchen with a butcher-block island, dark wood cabinetry, stainless appliances, and dining area beside deck doors.
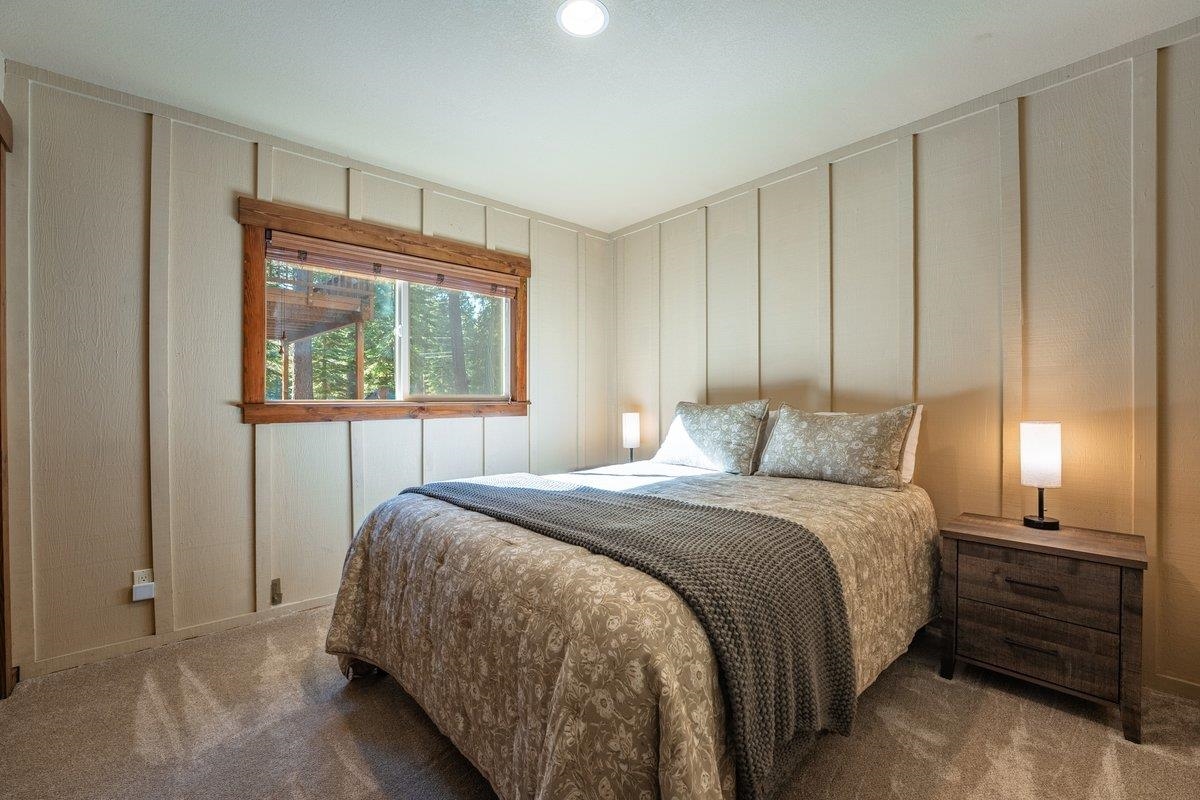
Bedroom with a floral-covered bed, dark wood nightstand, and window overlooking trees.
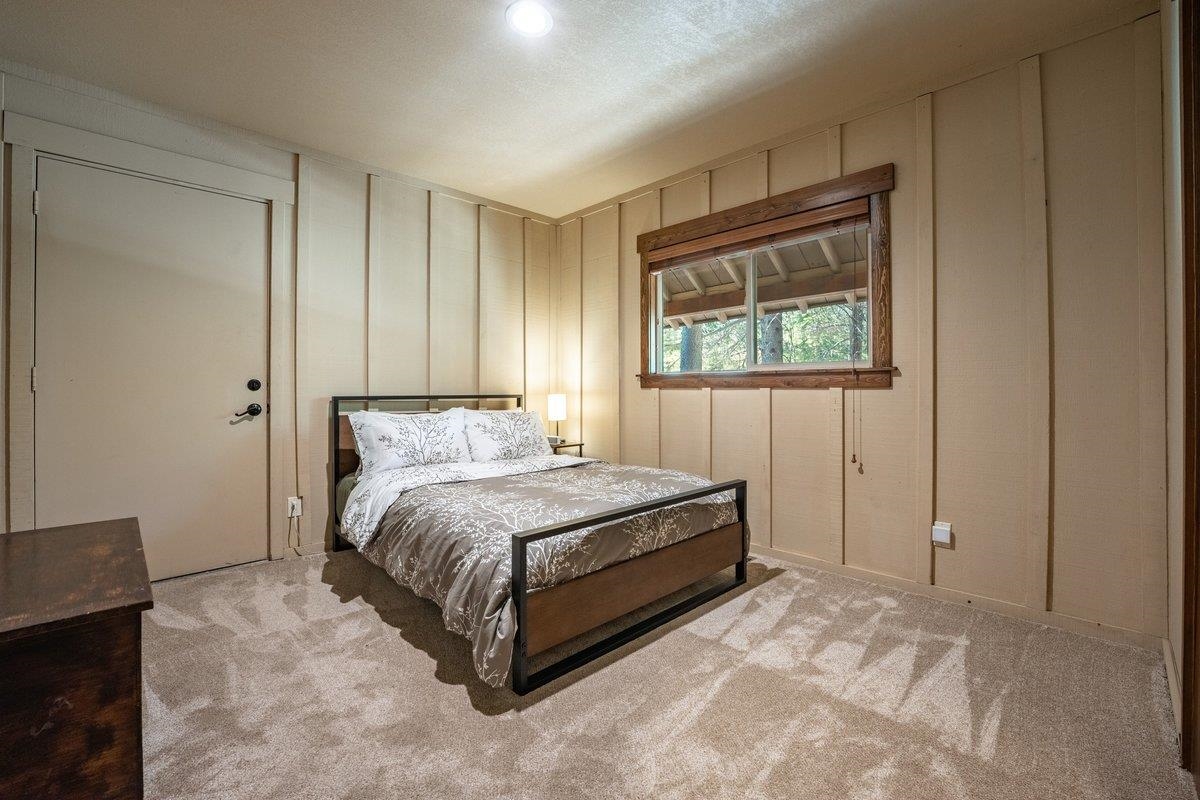
Bedroom with patterned bedding, beige paneled walls, and a wood-trimmed window overlooking trees.
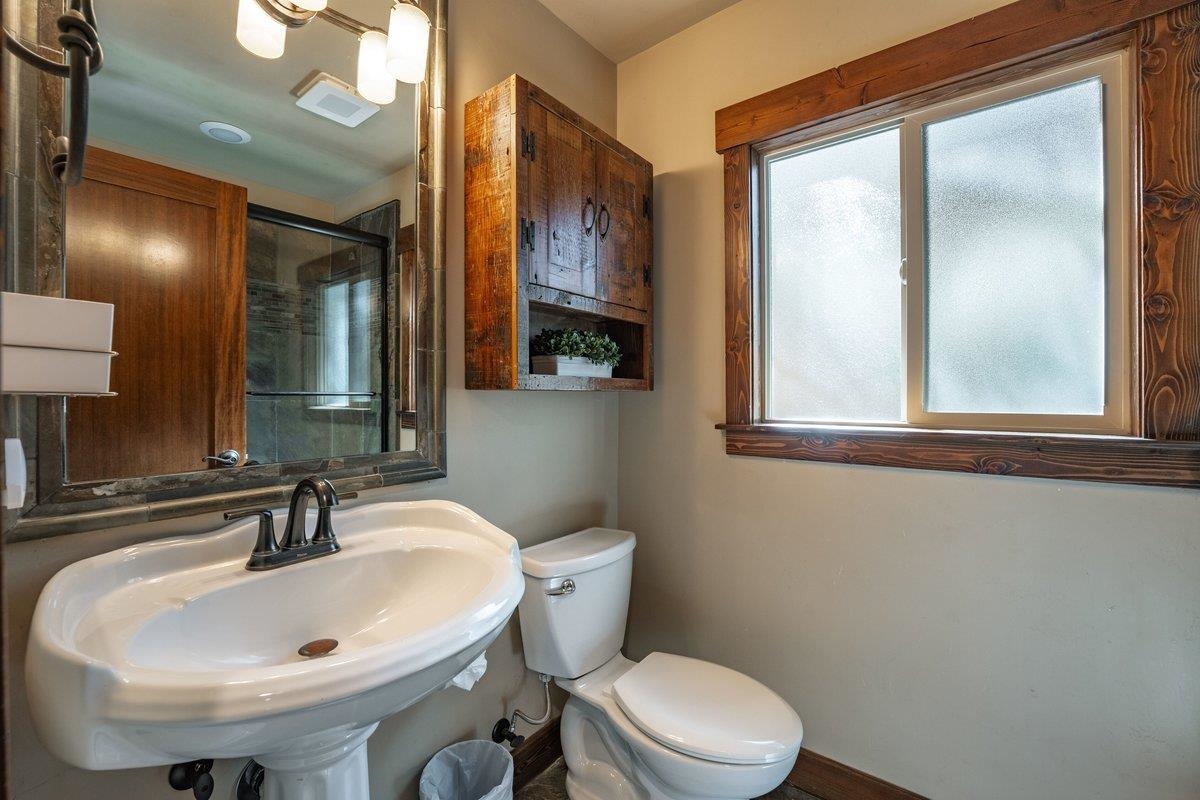
Bathroom with a pedestal sink, toilet, mirrored shower, and rustic wood cabinet beside a frosted window.
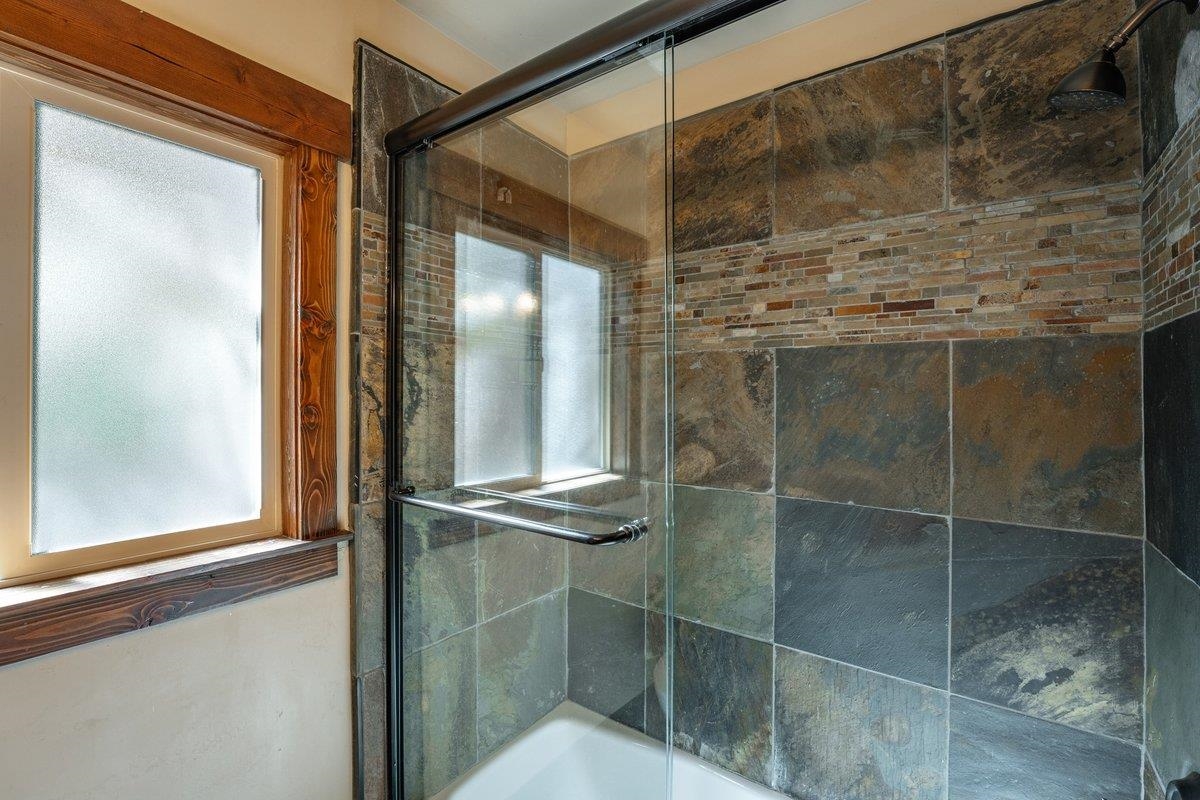
Slate-tiled shower with a glass enclosure and frosted window in a wood frame.
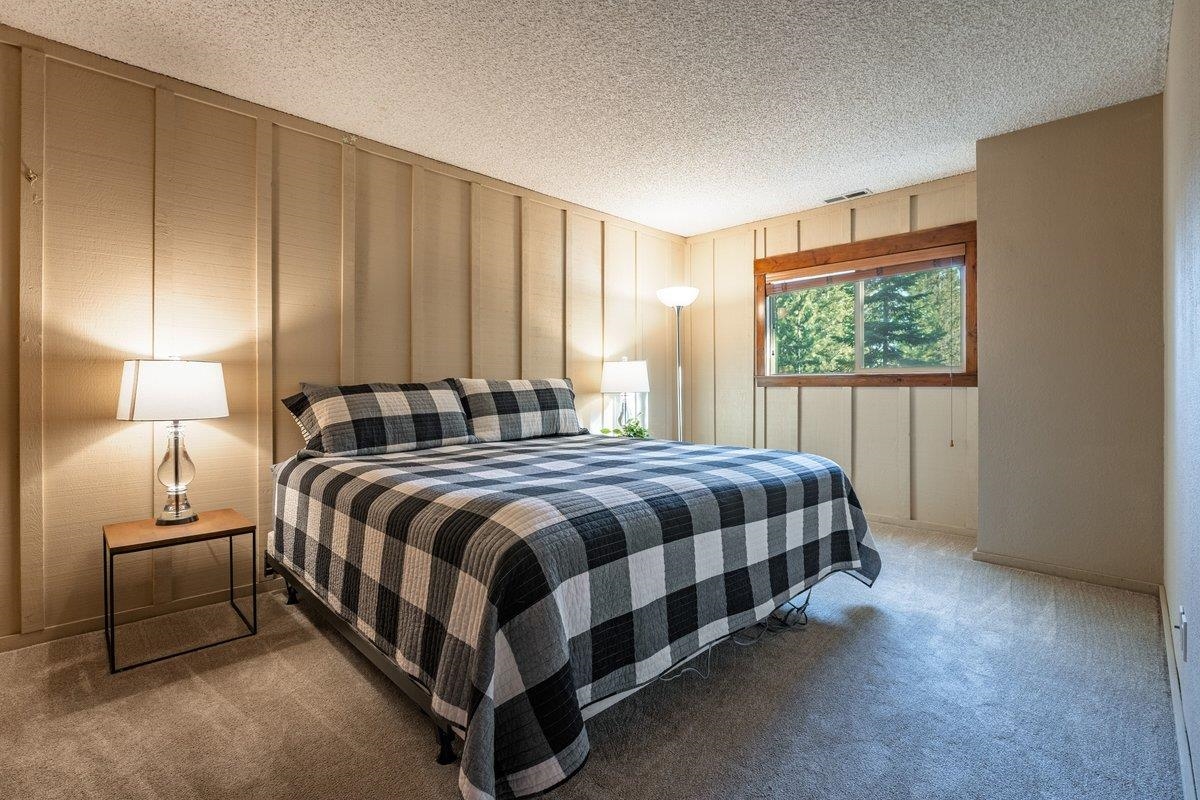
Bedroom with a large plaid-covered bed, paneled walls, and a wood-trimmed window overlooking trees.
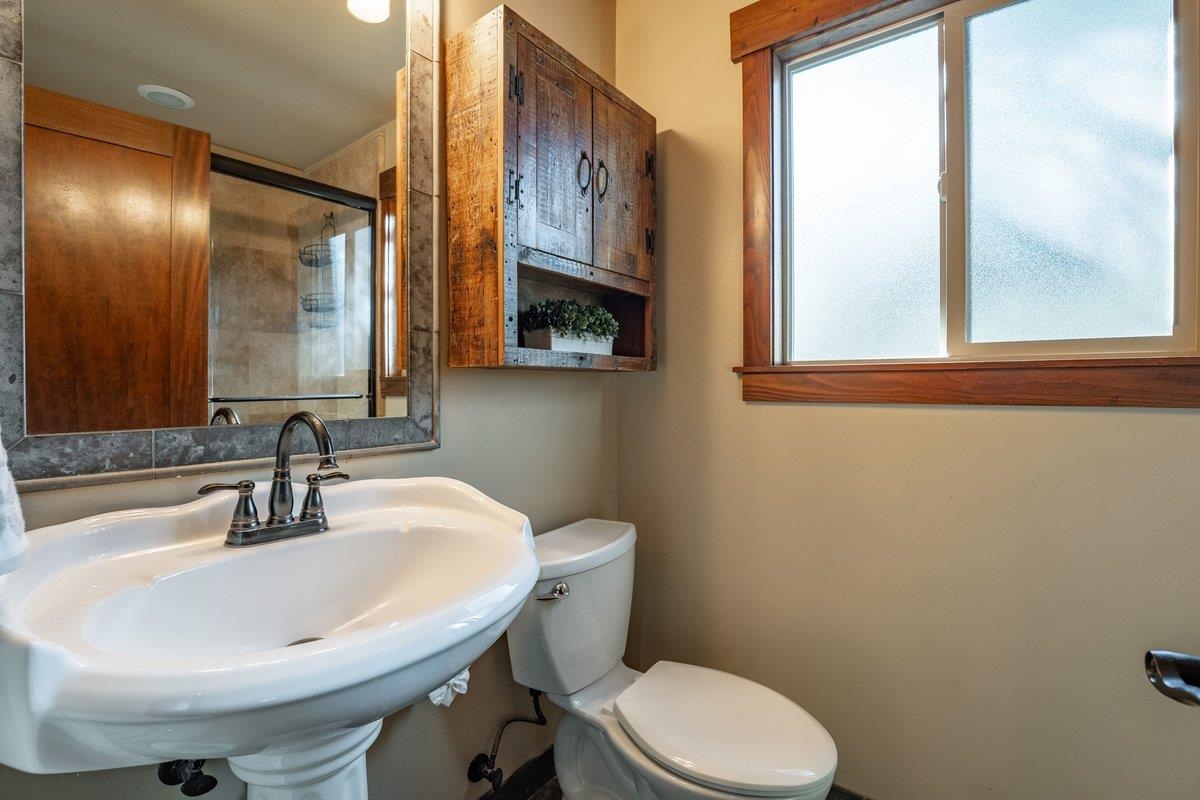
Bathroom with a white pedestal sink, toilet, rustic wooden cabinet, and wood-trimmed window.
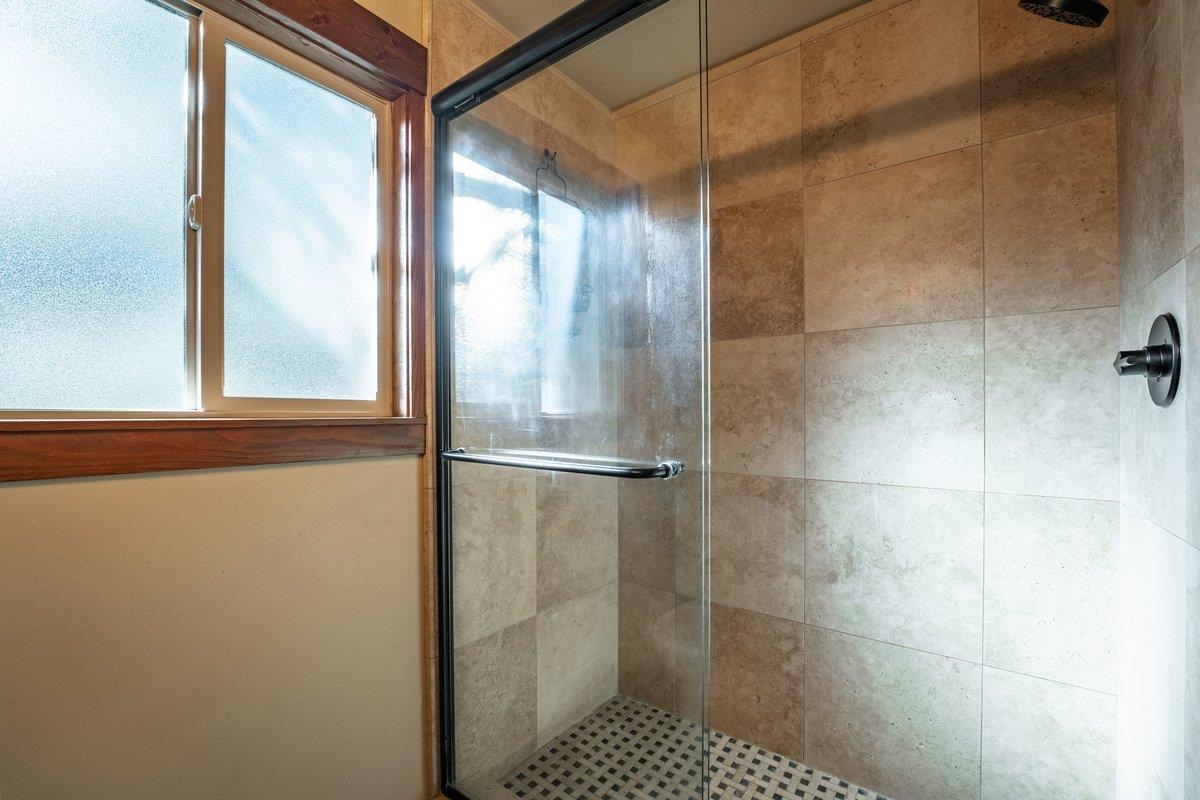
Walk-in shower with beige tile, glass enclosure, mosaic floor, and frosted windows.
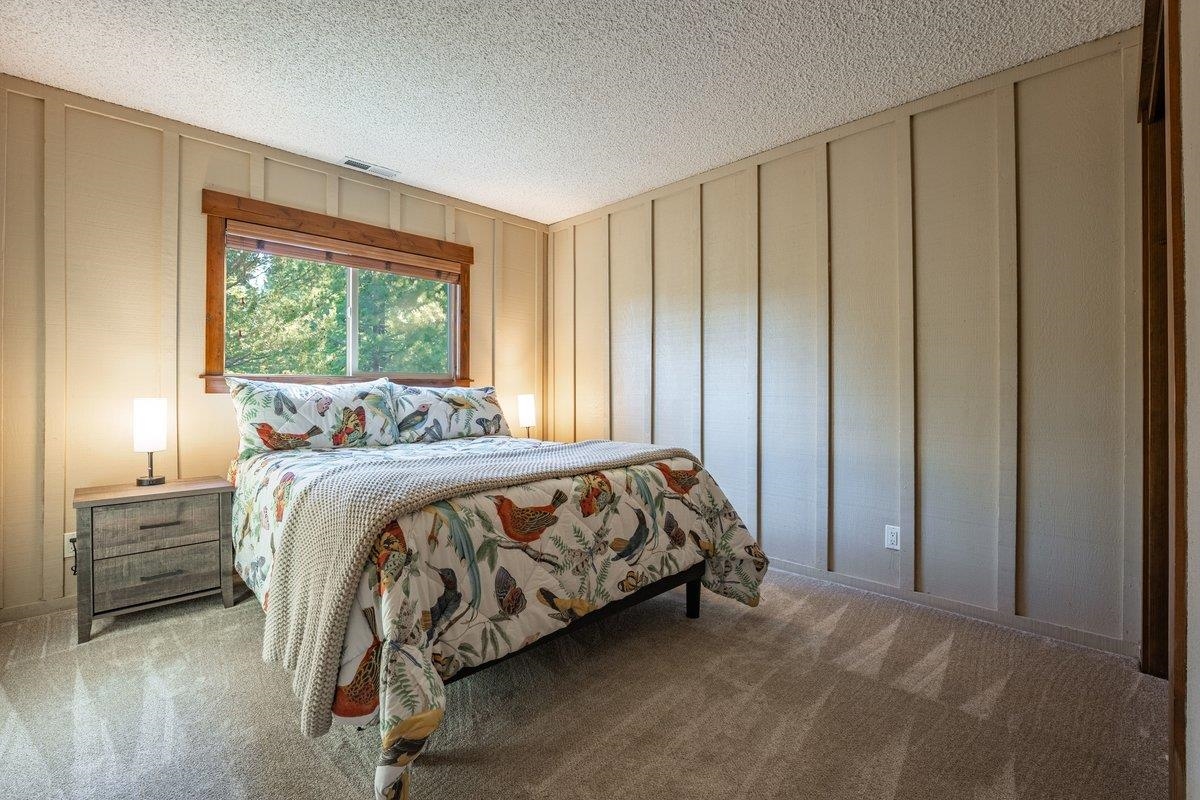
Bedroom with a bird-print bedspread, beige paneled walls, and a wood-trimmed window overlooking trees.
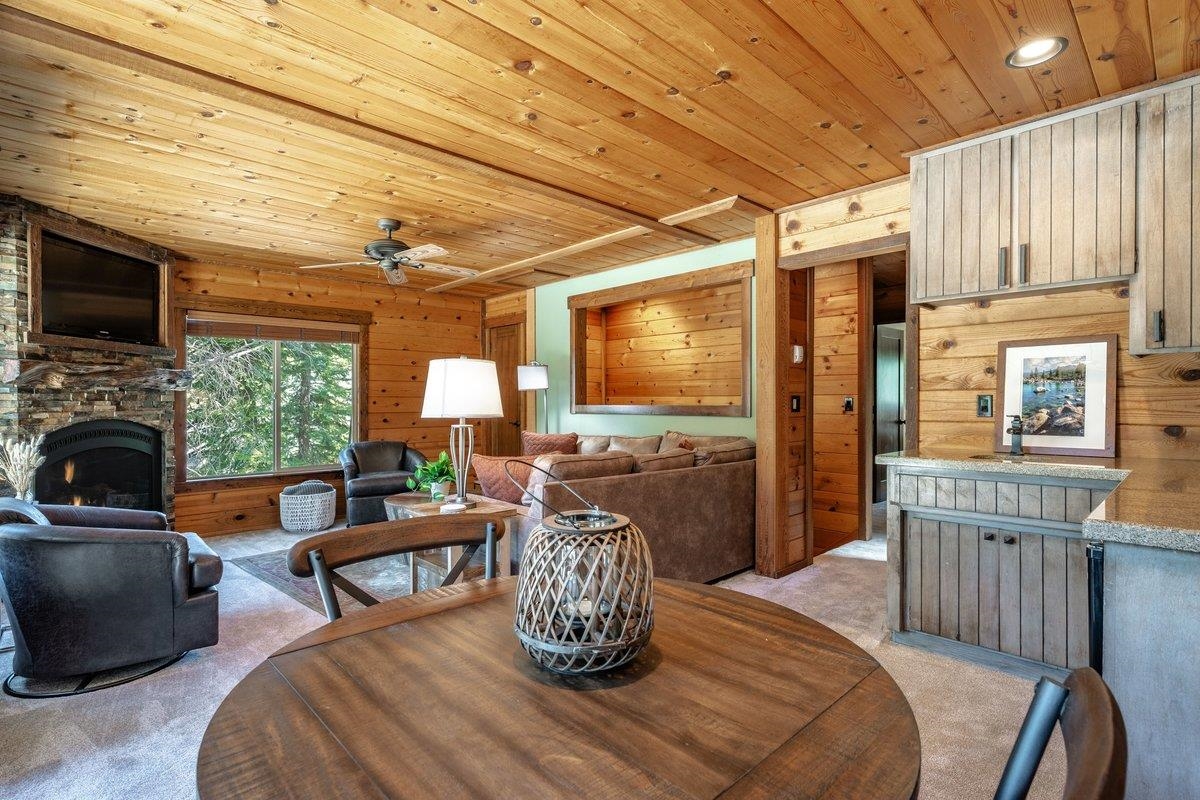
Wood-paneled living room with a stone fireplace, large window, and round dining table.
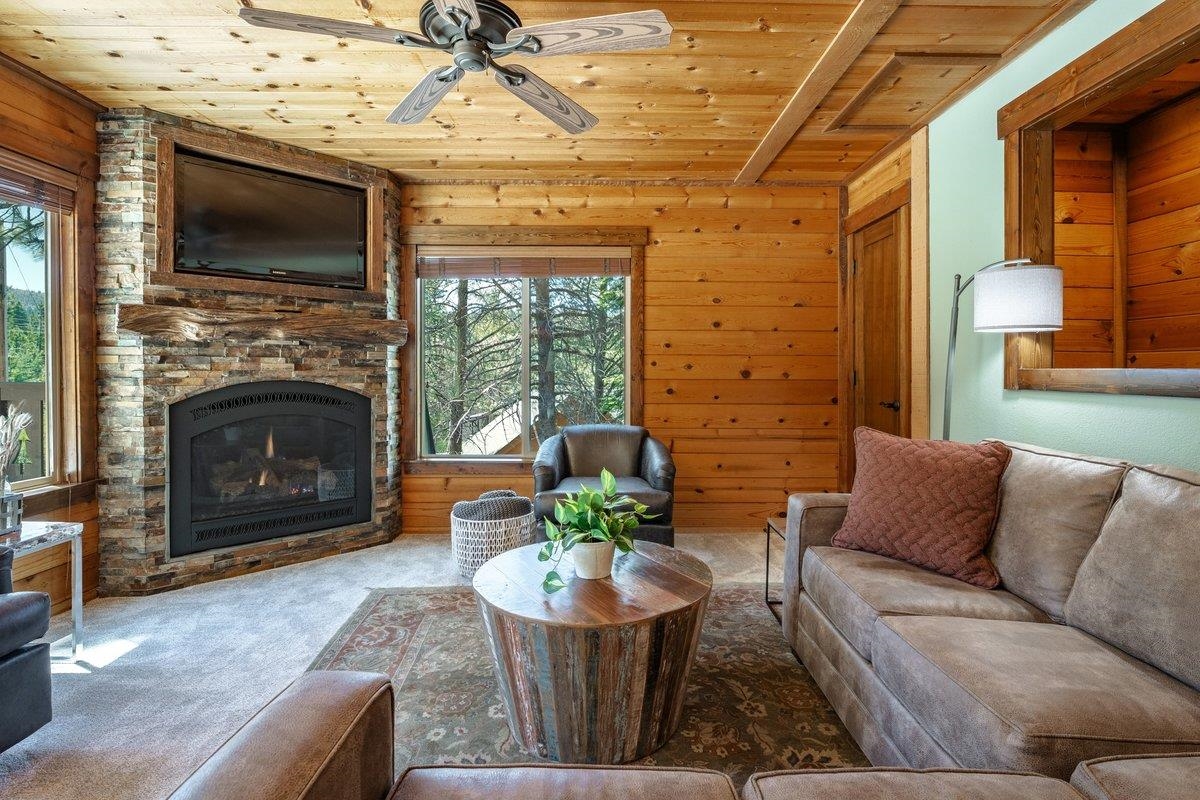
Wood-paneled living room with a stone fireplace, large windows, and a round coffee table.
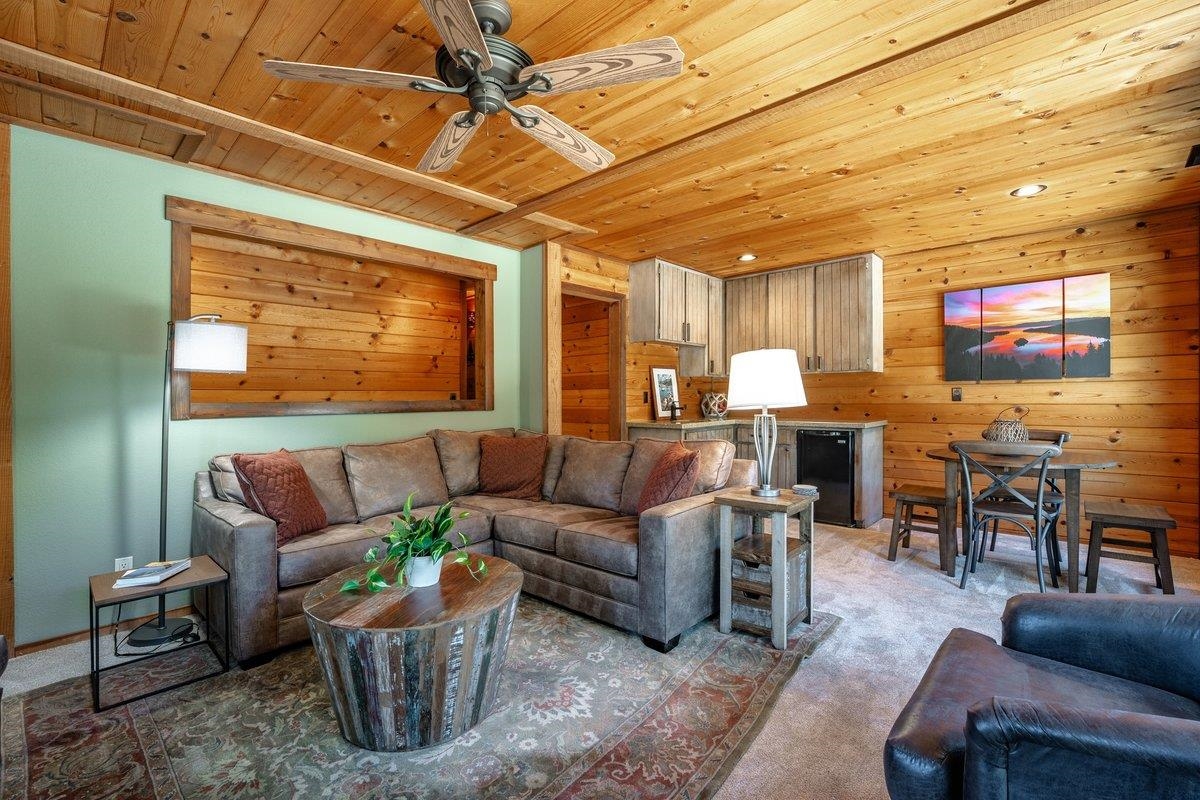
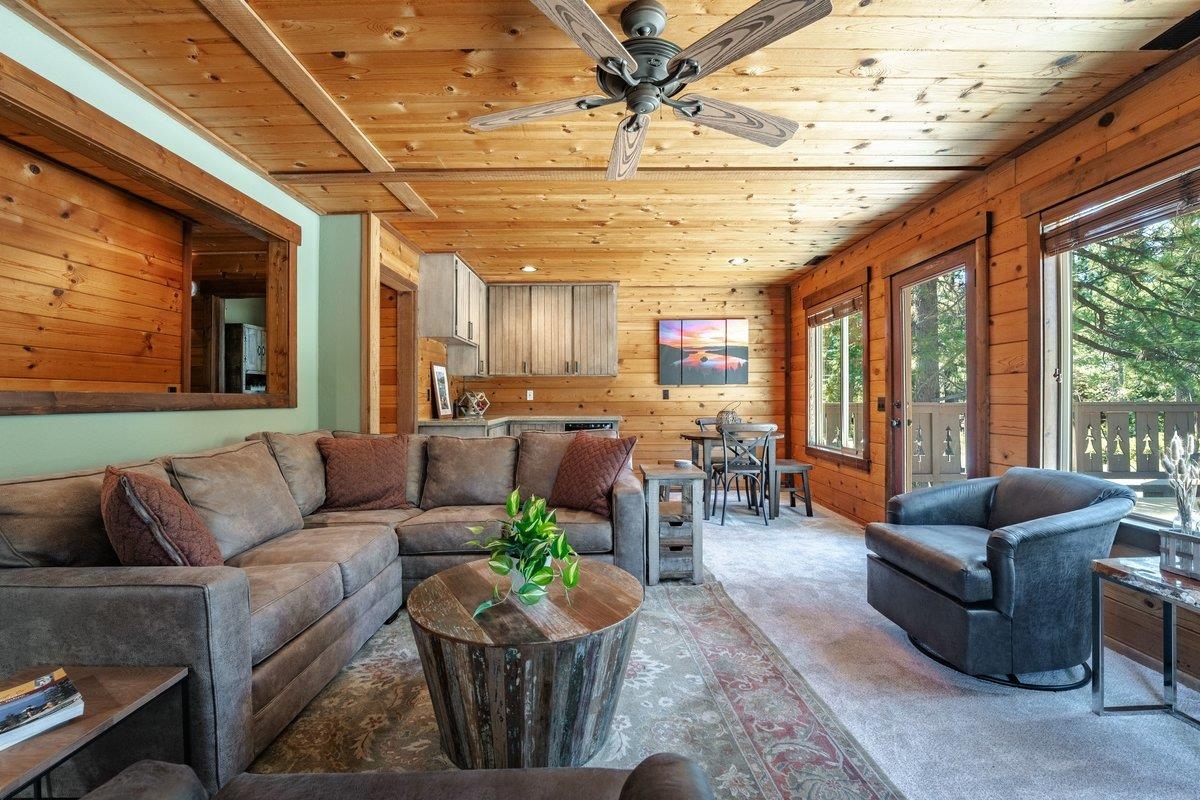
Living room with a gray sectional, wood-paneled walls and ceiling, and an adjoining dining area.
Wood-paneled living room with a gray sectional, ceiling fan, and windows overlooking a tree-lined deck.
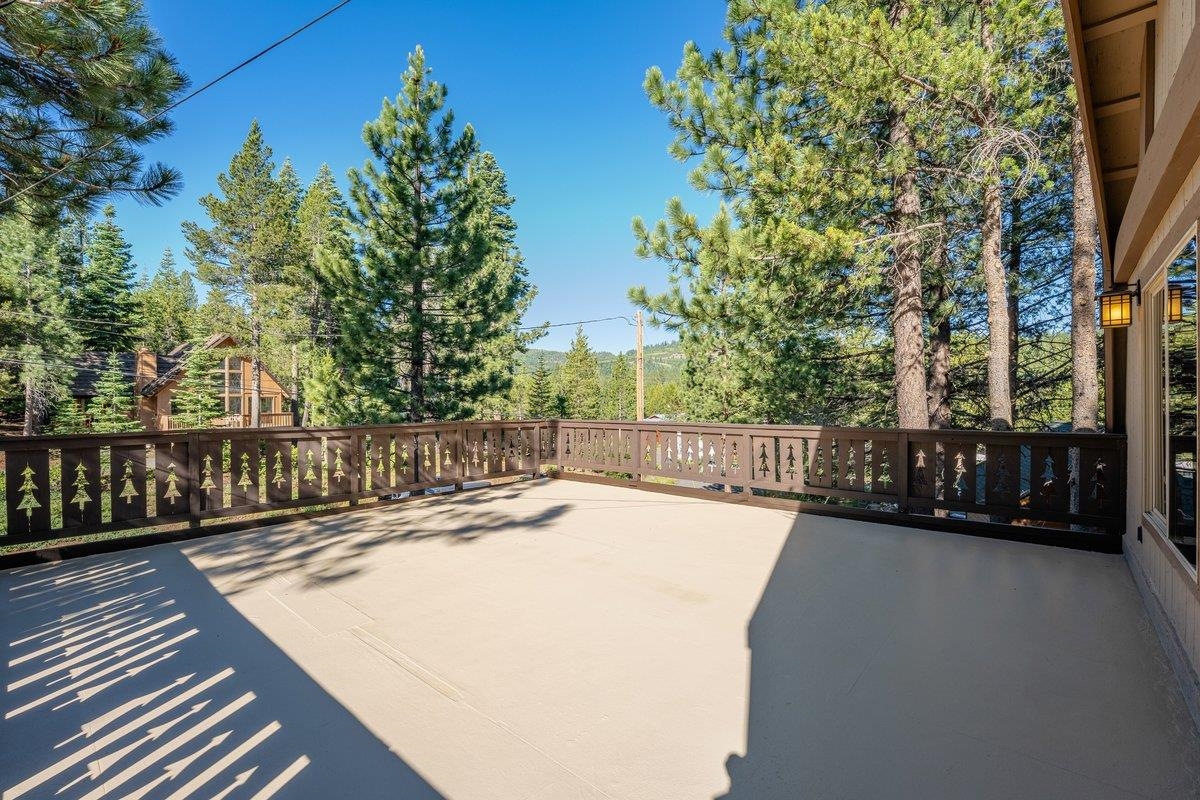
Outdoor deck with tree-cutout railing overlooking pine trees and neighboring homes.
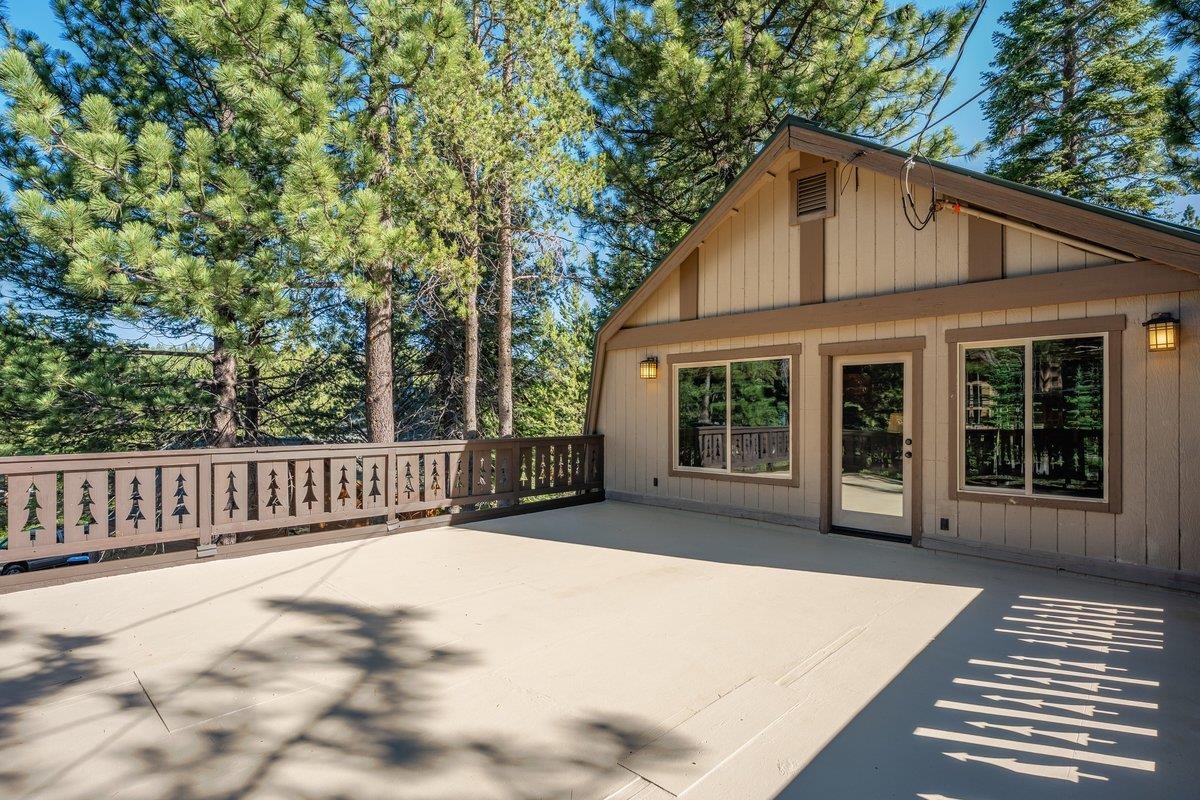
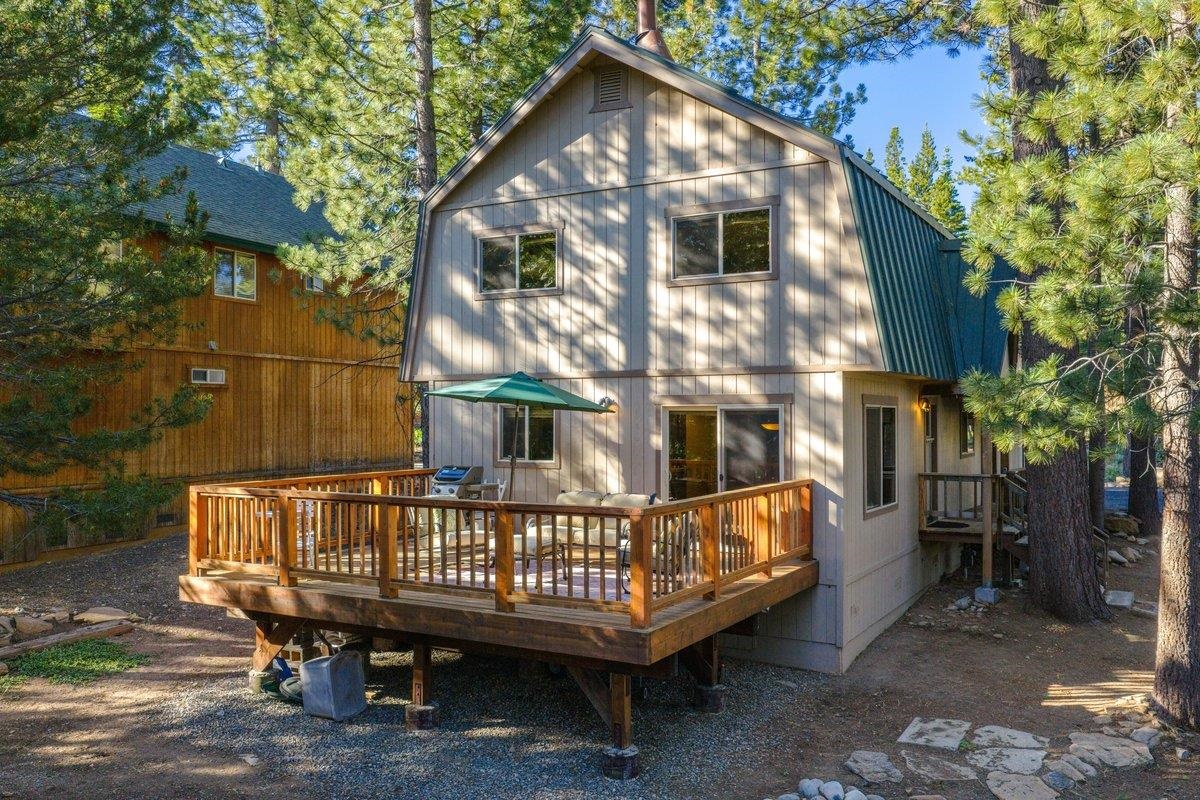
Spacious deck beside a beige house, with tree-cutout railings and tall pines surrounding it.
Mountain home with a wide deck and two garages among pine trees.
House among pine trees with a raised wooden deck and green patio umbrella.
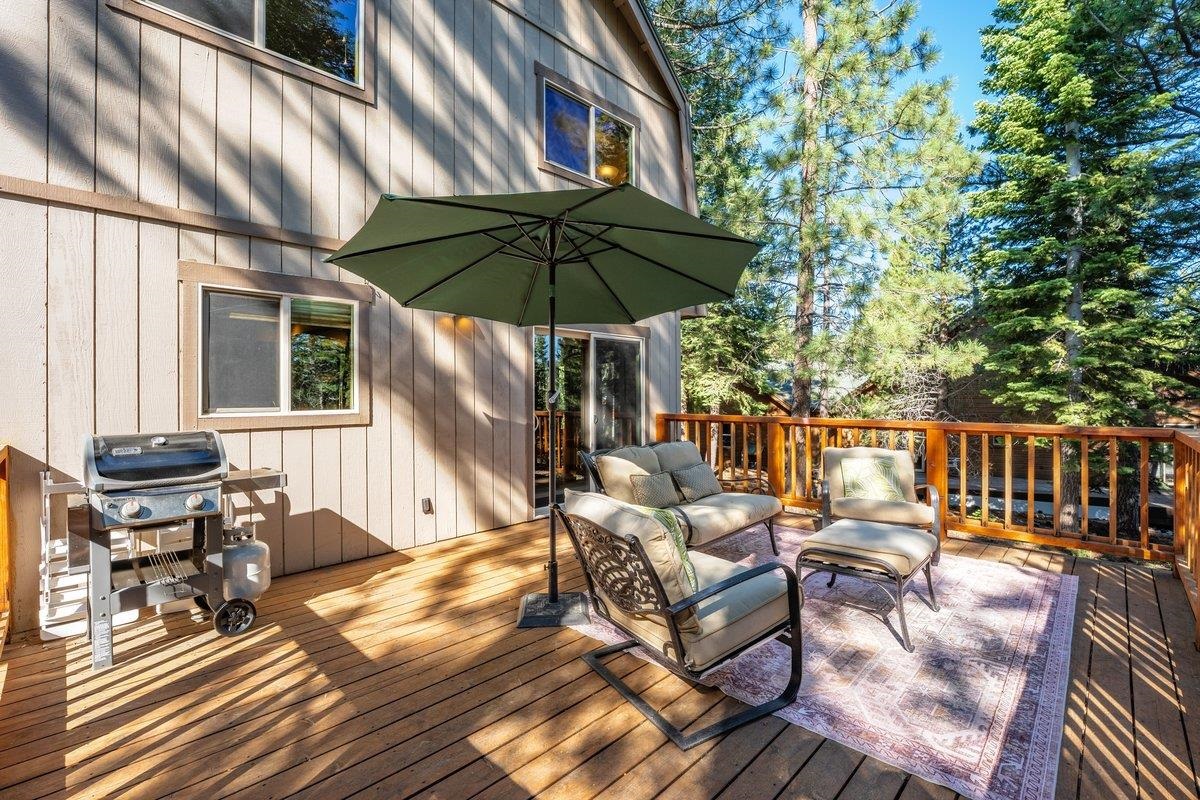
Wooden deck with cushioned lounge seating, a large umbrella, and a grill among pine trees.
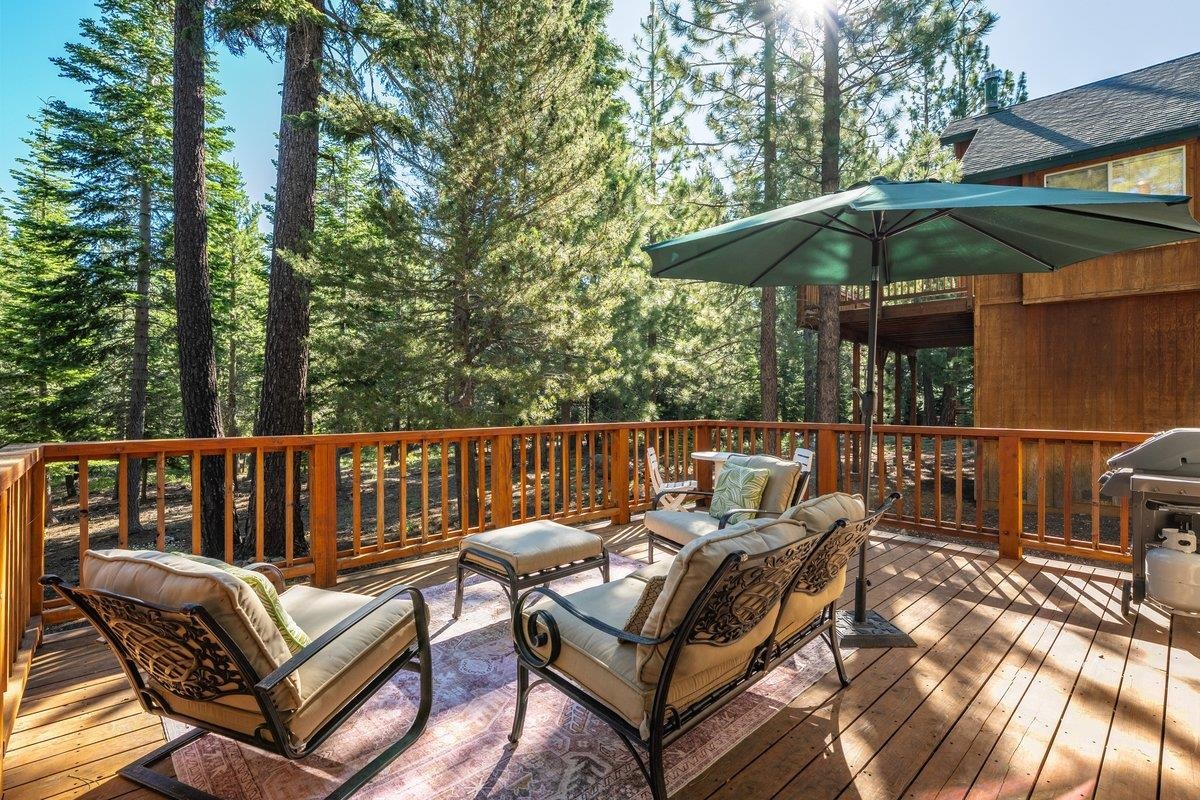
Wooden deck with cushioned seating and a large umbrella overlooking pine trees.
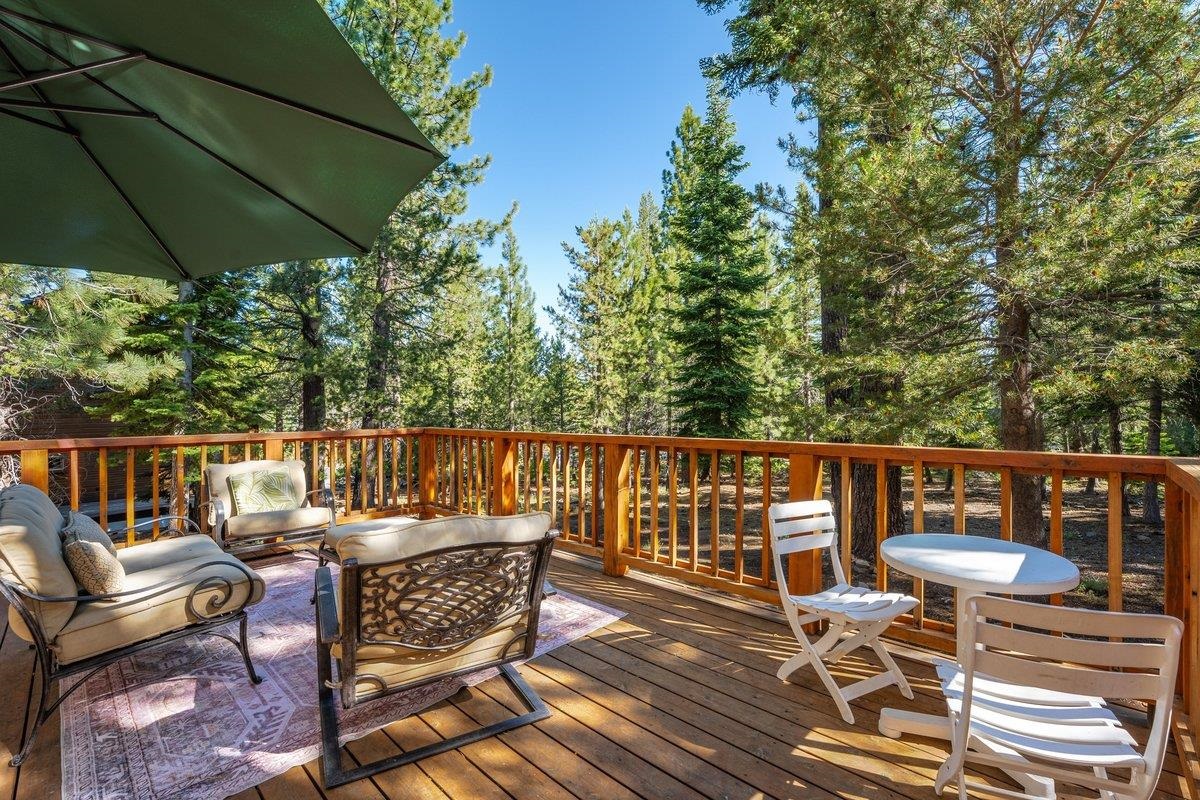
Furnished wooden deck with cushioned lounge seating and white patio chairs among tall pine trees.
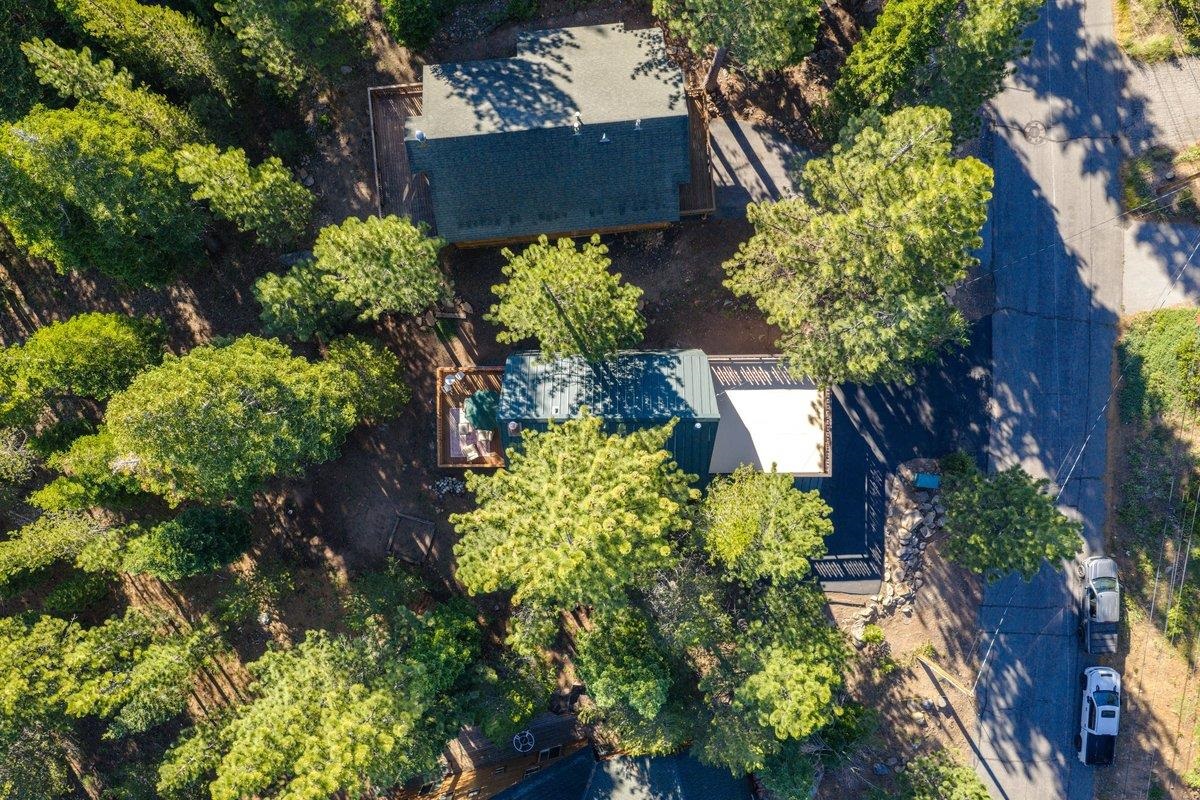
Aerial view of two buildings among dense trees beside a paved road.
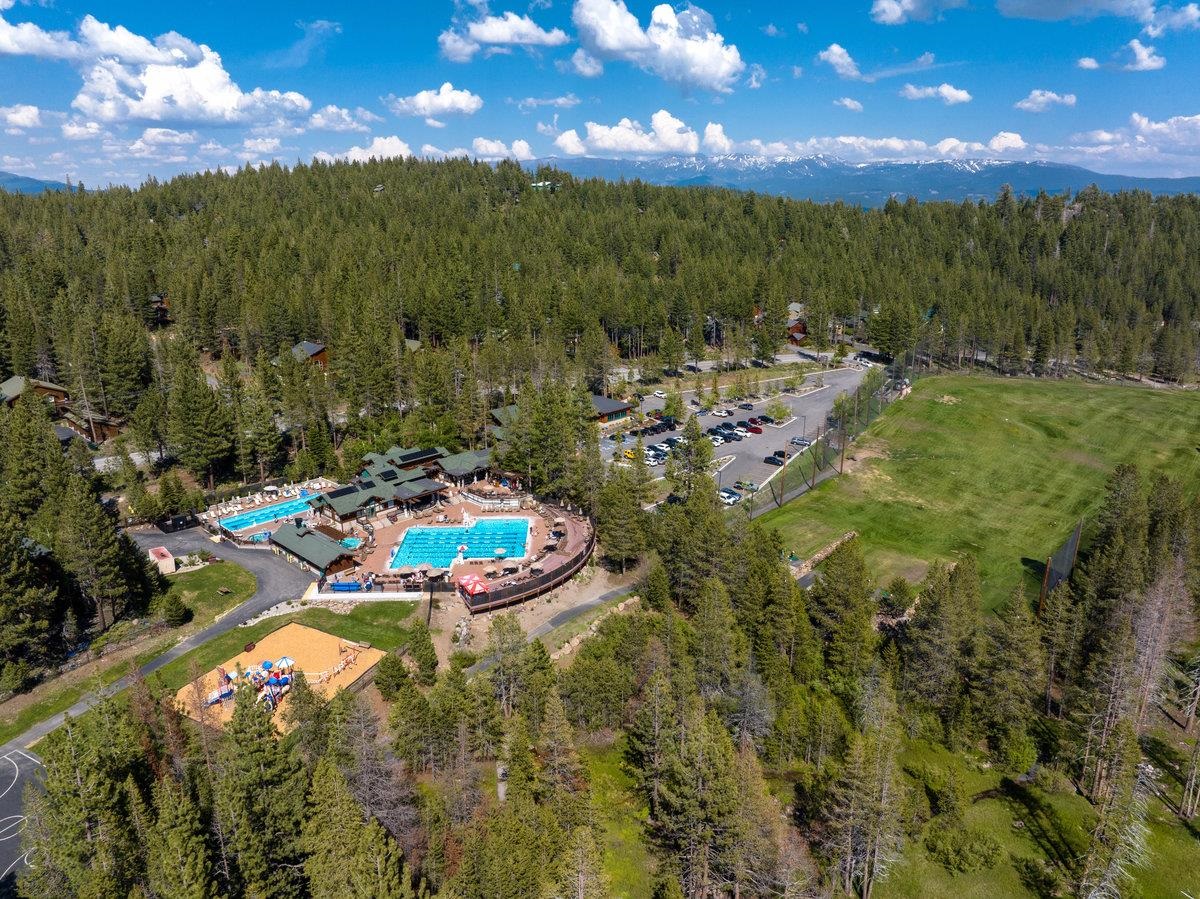
Aerial view of a forested recreation area with swimming pools, parking, and distant mountain views.
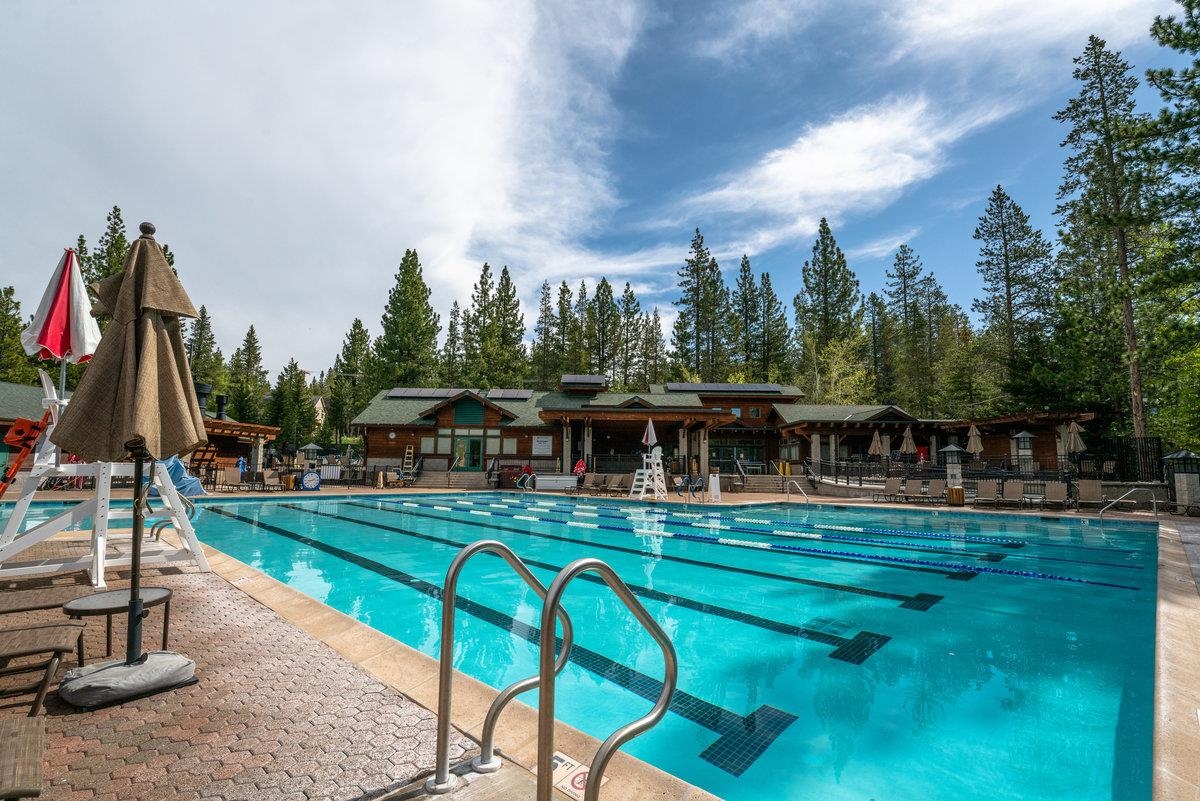
Outdoor lap pool with turquoise water, deck chairs, umbrellas, and a lodge-style building among pine trees.
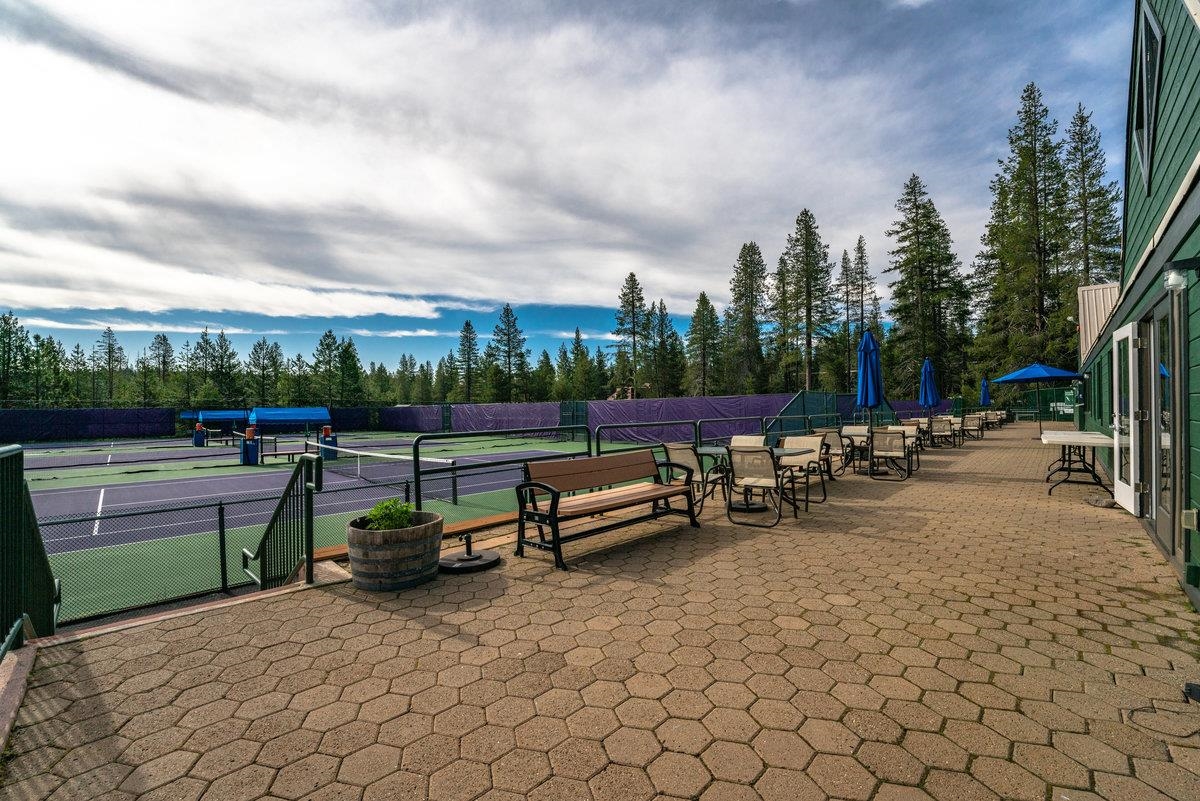
Tennis courts beside a paved patio with benches and umbrellas, backed by evergreen trees.
VIEW PHOTOS
$899,000

14232 Saint Croix Way

4 Beds 2 Baths 1,584 Sq.Ft. 0.29 Acres

Description

Situated in a peaceful setting within Tahoe Donner, this nicely maintained four-bedroom, two-bath mountain retreat offers the perfect blend of timeless Tahoe charm and thoughtful modern updates. Tastefully remodeled in 2008 by Mark Tanner Construction, the home showcases quality craftsmanship while preserving its warm and inviting alpine character with knotty pine accents, rich wood finishes and a welcoming cabin ambiance. Designed for gathering and entertaining, the family room features a striking stone-clad gas fireplace, wet bar and beverage refrigerator with direct access to an expansive south-facing deck above the oversized two-car garage. The kitchen and dining area open to a second, expanded deck overlooking a greenbelt, creating the perfect space to enjoy morning coffee, summer barbecues and dining al fresco beneath the pines. Outdoor enthusiasts will appreciate immediate access to the Alder Creek Trail just steps from the front door, connecting directly to Tahoe Donner's extensive Adventure Center trail network to the northwest and the historic Emigrant Trail to the east. Conveniently located near the Trout Creek Recreation Center, Tahoe Donner Golf Course, The Lodge Restaurant and Z's Market, this special property offers easy access to the community's wonderful offering of year-round amenities while providing a peaceful mountain setting to call home.

Share Property

Location

14232 Saint Croix Way, Truckee, CA 96161

Status

For Sale
Jeremy Jacobson

Jeremy Jacobson

TITLE

Global Real Estate Advisor

LICENSE

01961794

PHONE

530.448.1590

Property Amenities

Interior
Laundry room In Garage
Fireplace Fireplace: Family Room, Gas Fireplace
Appliances Range, Oven, Microwave, Disposal, Dishwasher, Refrigerator, Washer, Dryer
Flooring Carpet, Stone
Total Bedrooms: 4
Full Bathrooms: 2
Other Interior Features Family Room
Area & Lot
Total area 1,584 Sq.Ft.
Lot Area 0.29 Acres
Living area 1,584 Sq.Ft.
MLS® ID 20261399
Year Built 1979
View Description Trees/Woods
Architecture Styles Gambrel
Type Residential
Status For Sale
Exterior
Stories 2
Heat type Natural Gas, CFAH
Water Source Utility District
Garage Space 2.0
Sewer Utility District
Parking Two, Attached, Oversized
Lot Features Greenbelt
Roof Metal
Utilities Natural Gas Available
Finance
Sales Price $899,000
HOA Fees $3,621 yearly
Two-story home among pine trees, with a stone facade, two garage doors, and a broad balcony.

360 Virtual Tour

Take a tour of this property
Two-story home among pine trees, with a stone facade, two garage doors, and a broad balcony.

Schedule a Showing

I would love to show you my beautiful property. Please select your preferred date and time below. I will be in touch shortly to confirm your appointment.

Schedule a Showing

I would love to show you my beautiful property. Please select your preferred date and time below. I will be in touch shortly to confirm your appointment.

Thank you for your interest in 14232 Saint Croix Way, Truckee, CA 96161. We are reviewing your request and will be in touch shortly!

Mortgage Calculator

Estimate your monthly mortgage payment, including the principal and interest, property taxes, and HOA. Adjust the values to generate a more accurate rate.

All estimates are provided for informational purposes only. Actual amounts may vary.
$0,000 Your Payment 20 15 65
$0,000 Your Payment

Martis Valley

Work With Jeremy

With over 25 years of marketing the Lake Tahoe and Truckee region and 10 years of real estate sales experience, Jeremy brings a very detailed, organized, and skilled approach to the home buying and selling processes.